
Price Reduction - Primary on Main
Address
108 Melissa Lane, Headland, AL
Price
$ 244,500
Property Attributes
- MLS#212638
- TypeSingle Family
- Listing Status Active
- CountyHenry
- CityHeadland
- Area11 Henry
- NeighborhoodWalden Pond
- Zip36345
- StyleTraditional
- Year Built1987
- Taxes$ 817
- Price$ 244,500
- Bedrooms3
- Full Bathrooms2
- Half Bathrooms0
- Sqr Footage1727
- Lot Size0.64 Acres
Data Source:
Dothan MLS (DMLS)
Property Description
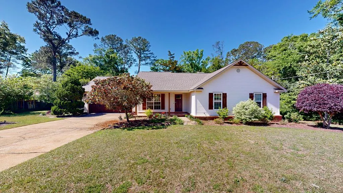
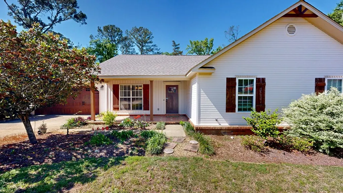
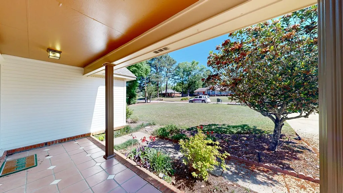
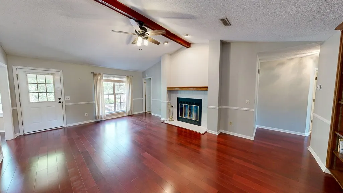
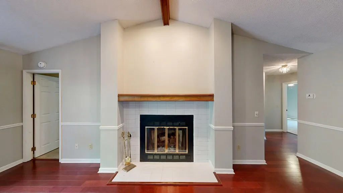
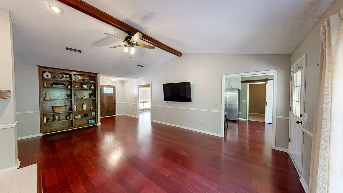
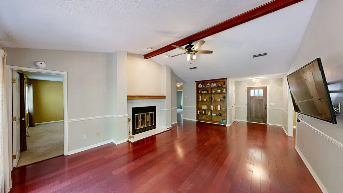
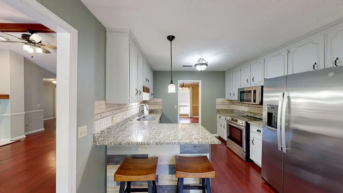
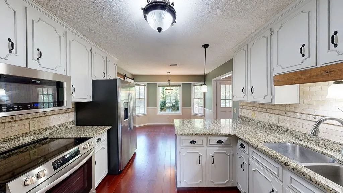
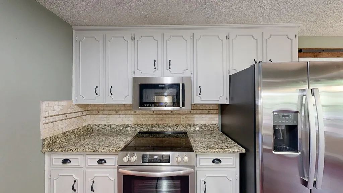
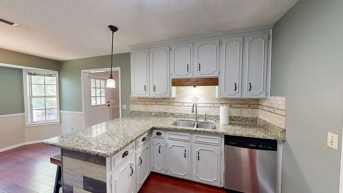
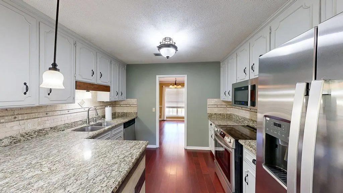
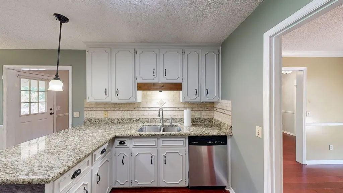
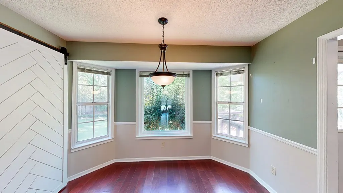
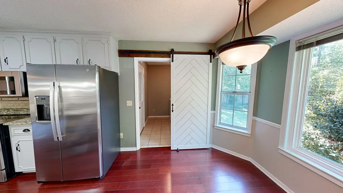
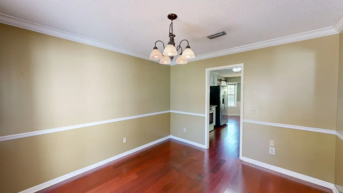
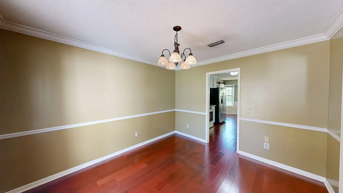
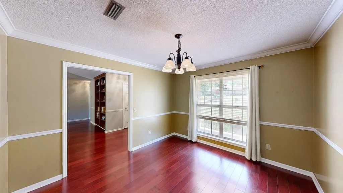
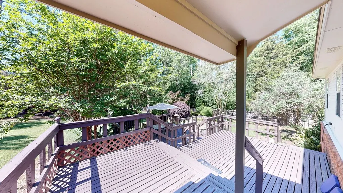
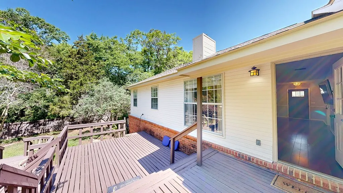
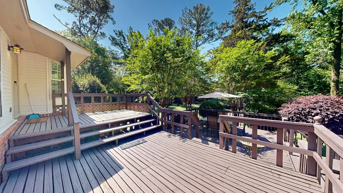
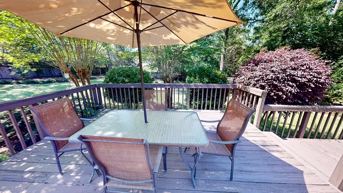
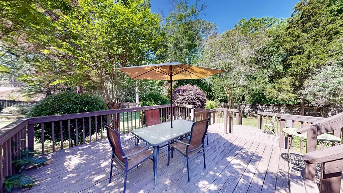
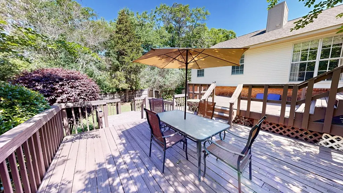
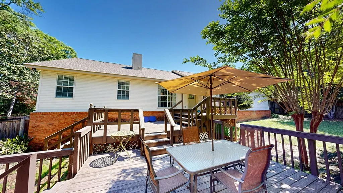
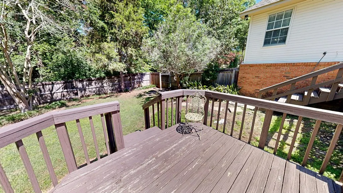
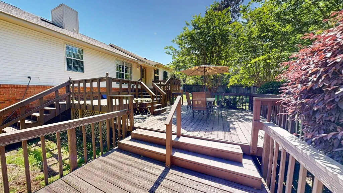
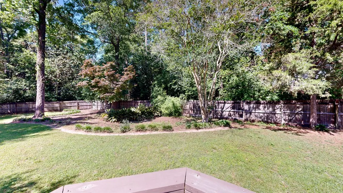
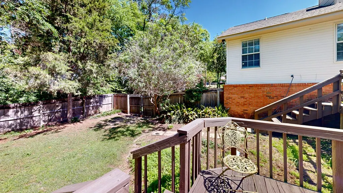
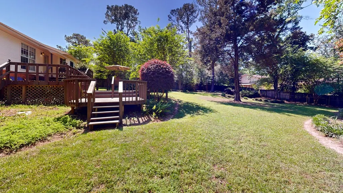
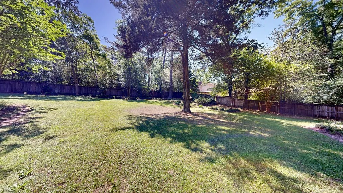
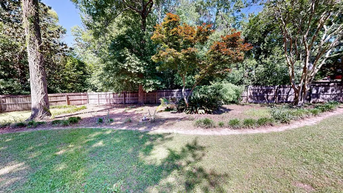
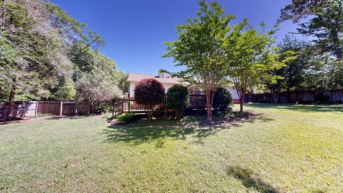
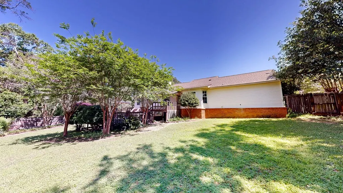
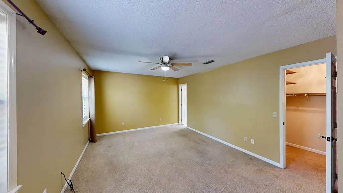
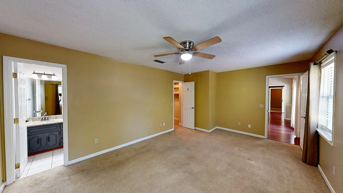
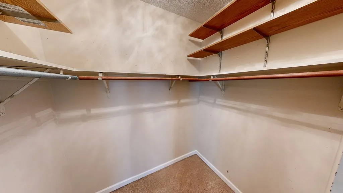
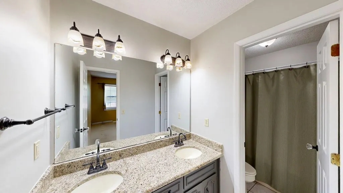
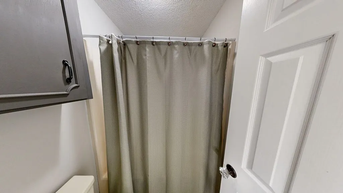
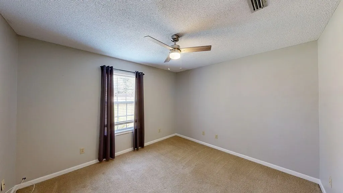
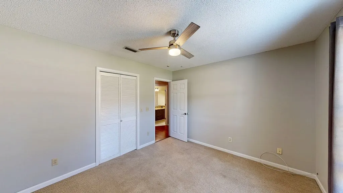
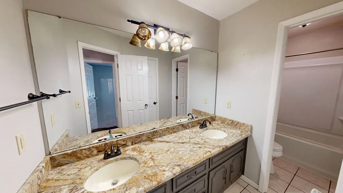
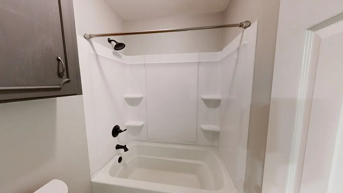
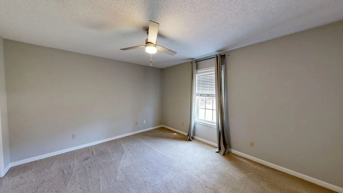
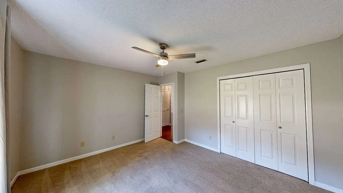
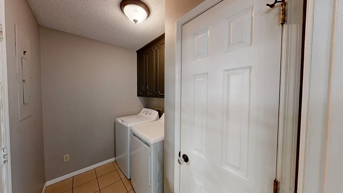
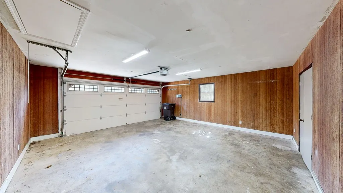
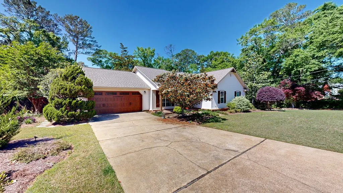
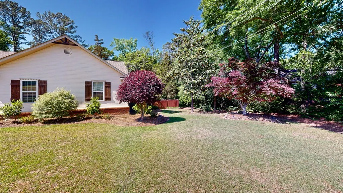
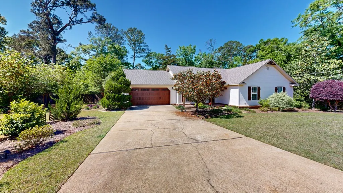
Welcome home to this charming three-bedroom, two-bath retreat in Headland, where comfort, functionality, and outdoor beauty come together seamlessly. From the moment you arrive, you're greeted by a welcoming covered front porch, perfect for morning coffee or relaxing evenings. Step inside to a spacious living room featuring a vaulted ceiling, cozy wood-burning fireplace, and custom built-in bookcases that add both character and practical storage. Just off the living area, the formal dining room offers an ideal space for hosting, while the adjacent kitchen is equipped with stainless steel appliances, ample cabinetry, and a sunny breakfast nook highlighted by a large picture window overlooking the beautifully landscaped backyard. For added convenience, the washer and dryer remain with the home. The split-bedroom layout provides privacy, with generously sized bedrooms and a comfortable primary suite designed for relaxation. Outside, the home truly shines. A stunning three-level deck creates the perfect setting for entertaining or unwinding while enjoying the lush, mature landscaping, all maintained with a sprinkler system for ease of care. Additional features include a two-car garage with an attached storage room, offering plenty of space for tools, hobbies, or seasonal items. With 1,727 square feet of thoughtfully designed living space, this home blends everyday comfort with inviting charm—creating a peaceful oasis you'll love coming home to. Buyer's Broker Compensation 2%
| Elementary School | Middle School | High School |
|---|---|---|
| Headland Elementary School | Headland Middle School | Headland High School |
| Price History | |
|---|---|
| 4/15/2026 | Listed $252,500 |
| 5/8/2026 | 2$247,500 |
| 8/20/2026 | 1$244,500 |
General Features
| Sewer | Public Sewer |
|---|---|
| Heating | Heat Pump |
| Cooling | Heat Pump |
| Utilities | City Trash Service |
| Roof | Asphalt |
| Appliances | Dishwasher,Dryer,Electric Water Heater,Microwave,Refrigerator,Self Cleaning Oven,Washer |
| Garage Spaces | 2 |
| Patio/Porch Features | Deck,Porch-Covered |
| Architectural Style | Traditional |
| Pool Features | None |
| Security Features | Fire Sprinkler System,Smoke Detector(s) |
| Construction Materials | Fiberboard |
| Exclusions | U |
| Year Built | 1987 |
| Electric | Alabama Power |
| Stories Count | 1 |
| Levels | One |
| Property Subtype | Single Family Residence |
| Tax Year | 2025 |
| Parcel Number | 3724021002000008.007 |
| Waterfront Features | No Waterfront |
| Accessibility | Not Handicap Accessible |
| County | Henry |
| New Construction | false |
| Property Type | Residential |
| Attached Garage | true |
| Subdivision Name | Walden Pond |
| Garage Y/N | true |
| Full Baths | 2 |
| Status | Active |
| Directions | From Dothan, take Hwy 431 to Headland. Turn right on Early Walden Rd, then left on Rebecca Rd, and then right on Melissa Ln. Home will be on the right. |
| High School | Headland |
| City | Headland |
| MLS Area | 11 Henry |
| Lot Size Units | Square Feet |
| Lot Size Square Feet | 27878.4 |
| Carport Y/N | false |
| Elementary School | Headland |
| Tax Annual Amount | 817 |
| Showing Instructions | Vacant,Lockbox |
| Home Warranty Y/N | false |
| Middle/Junior High School | Headland |
| Virtual Tour | https://my.matterport.com/show/?m=HqouX23AprX&mls=1&ts=1 |
| Building Area Units | Square Feet |
| Living Area Units | Square Feet |
| Standard Status | Active |
| Occupancy Type | Vacant |
| Freehold | IDX,BBO |
Interior Features
| Interior Amenities | Breakfast Room,Pantry,Separate Dining Room,Storage,Ceiling Fan(s),Walk-In Closet(s),Entrance Foyer,Eat-in Kitchen |
|---|---|
| Flooring | Carpet,Tile |
| Total Fireplaces | 1 |
| Fireplace Features | 1,Living Room,Wood Burning |
| Air Conditioning Y/N | true |
| Heating Y/N | true |
| Window Features | Double Pane Windows |
| Fireplace Y/N | true |
| Laundry Features | Inside |
| Total Bedrooms | 3 |
| LivingAreaSource | Public Records |
| Total Baths | 2 |
| RoomBedroomFeatures | Downstairs,Split Bedroom |
Exterior Features
| Fencing | Back Yard,Wood |
|---|---|
| Parking Features | 2 Car,Attached,Garage Door Opener |
| Water Source | Public,Headland |
| Total Parking | 2 |
| Lot Size Area | 27878.4 |
| Foundation Details | Slab |
| Building Area Total | 1727 |
| Lot Dimensions | 123 x 190 x 145 x 194 |
| Lot Size Acres | 0.64 |
| Waterfront Y/N | false |
| Covered Spaces | 2 |
Amenities
- Foreclosure
- Views
- Short Sale
- New Construction
- Adult 55+
- Lease To Own
- No HOA Fees
- Furnished
- Primary On Main
- Air Conditioning
- Seller Finance
- Green
- Fixer Upper
- Horse
- Golf
- Fireplace
- Deck
- Garage
- Basement
- Pool
Property vs Single Family Average in 36345
Price
Taxes
Year Built
 Dothan MLS® (DMLS). All information deemed reliable but not guaranteed. All properties are subject to prior sale, change or withdrawal. Neither listing broker(s) or information provider(s) shall be responsible for any typographical errors, misinformation, misprints and shall be held totally harmless. Listing(s) information is provided for consumer's personal, non-commercial use and may not be used for any purpose other than to identify prospective properties consumers may be interested in purchasing. The data relating to real estate for sale on this website comes in part from the Internet Data Exchange program of the Multiple Listing Service. Real estate listings held by brokerage firms other than Berkshire Hathaway HomeServices Showcase Properties may be marked with the Internet Data Exchange logo and detailed information about those properties will include the name of the listing broker(s) when required by the MLS. Copyright ©2026 All rights reserved.
Last Updated: September 18, 2026 5:11 PM UTC
Dothan MLS® (DMLS). All information deemed reliable but not guaranteed. All properties are subject to prior sale, change or withdrawal. Neither listing broker(s) or information provider(s) shall be responsible for any typographical errors, misinformation, misprints and shall be held totally harmless. Listing(s) information is provided for consumer's personal, non-commercial use and may not be used for any purpose other than to identify prospective properties consumers may be interested in purchasing. The data relating to real estate for sale on this website comes in part from the Internet Data Exchange program of the Multiple Listing Service. Real estate listings held by brokerage firms other than Berkshire Hathaway HomeServices Showcase Properties may be marked with the Internet Data Exchange logo and detailed information about those properties will include the name of the listing broker(s) when required by the MLS. Copyright ©2026 All rights reserved.
Last Updated: September 18, 2026 5:11 PM UTC
 All information deemed reliable but not guaranteed. All properties are subject to prior sale, change or withdrawal. Neither listing broker(s) or information provider(s) shall be responsible for any typographical errors, misinformation, misprints and shall be held totally harmless. Listing(s) information is provided for consumer's personal, non-commercial use and may not be used for any purpose other than to identify prospective properties consumers may be interested in purchasing. The data relating
