
Address
173 Beauville Dr, Kinsey, AL
Price
$ 194,000
Property Attributes
- MLS#214067
- TypeSingle Family
- Listing Status Pending
- CountyHouston
- CityKinsey
- Area9a Houston NE 431 N84 E
- NeighborhoodKinsey Woods
- Zip36303
- StyleTraditional
- Year Built2019
- Taxes$ 556
- Price$ 194,000
- Bedrooms3
- Full Bathrooms2
- Half Bathrooms0
- Sqr Footage1296
- Lot Size0.2 Acres
Data Source:
Dothan MLS (DMLS)
Property Description
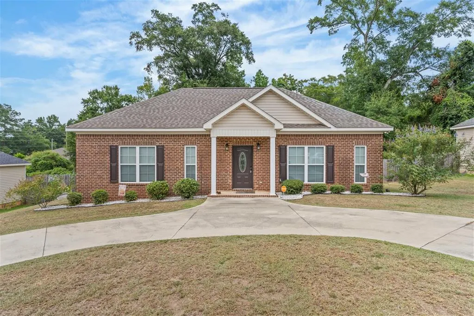
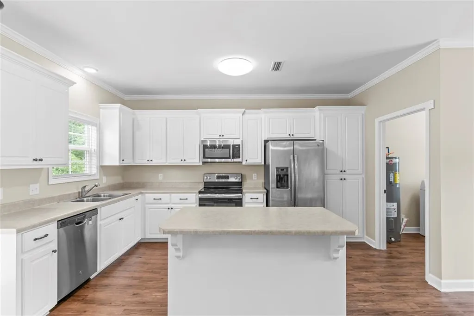
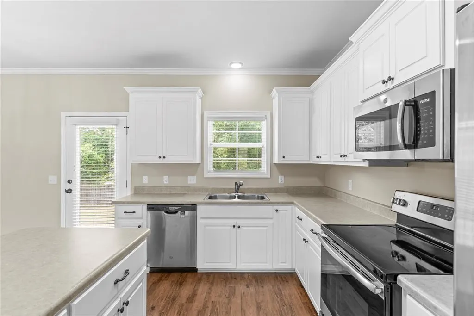
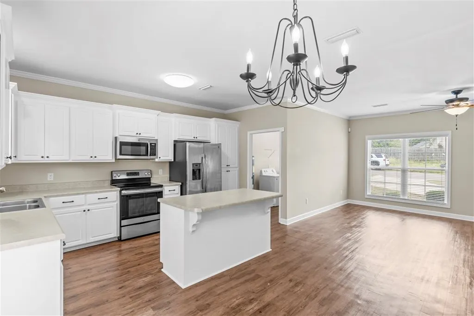
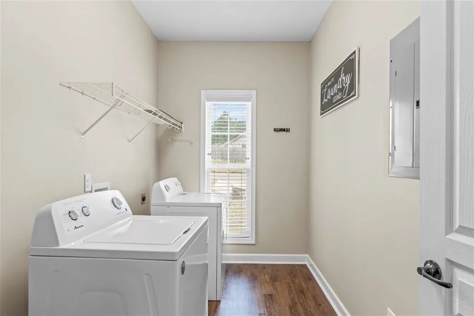
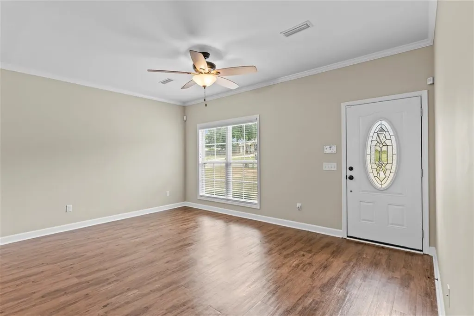
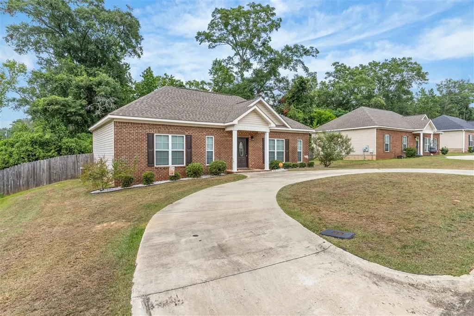
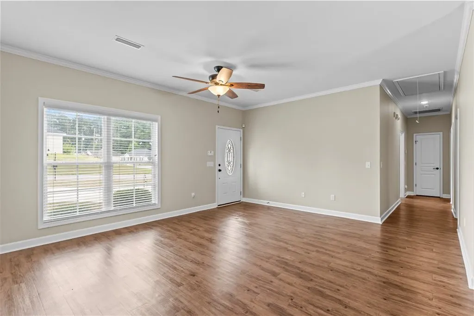
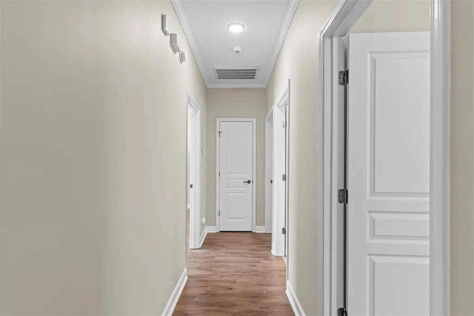
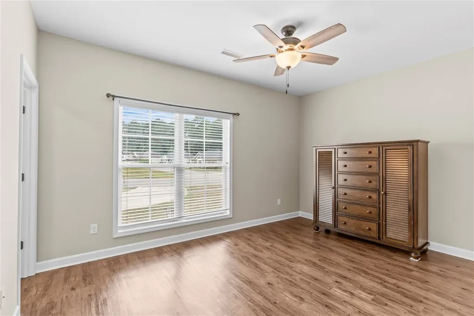
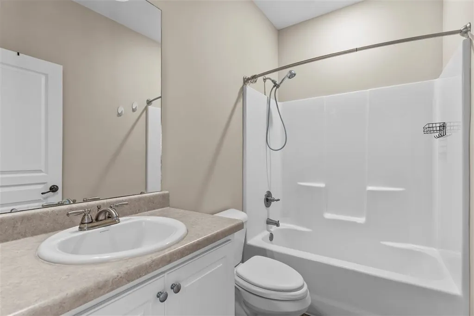
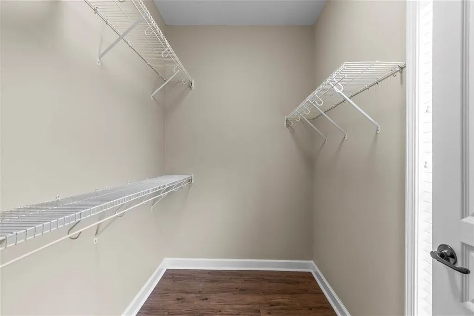
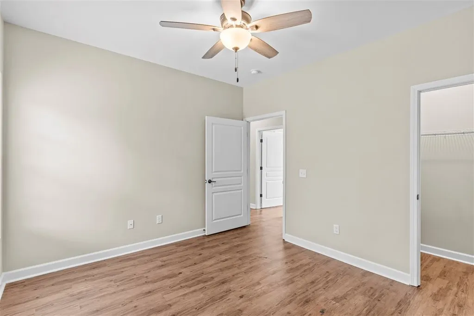
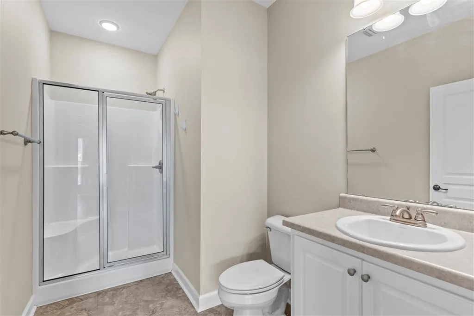
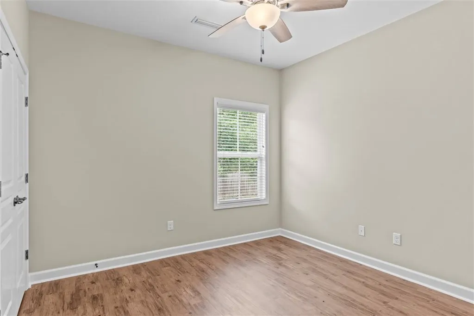
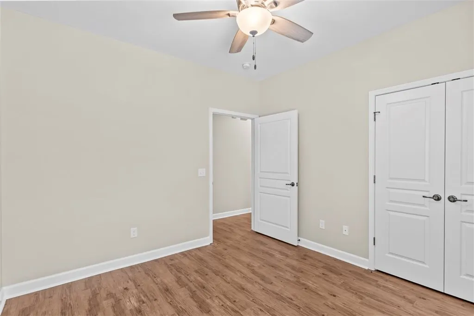
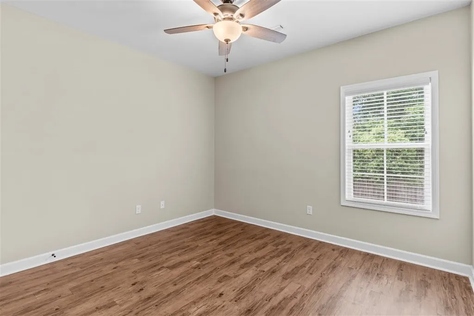
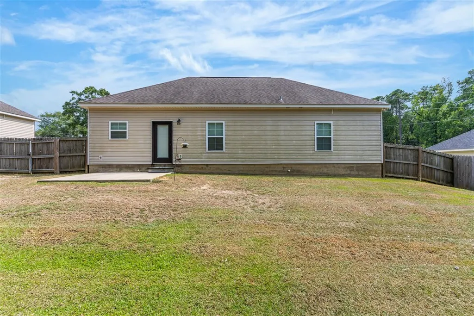
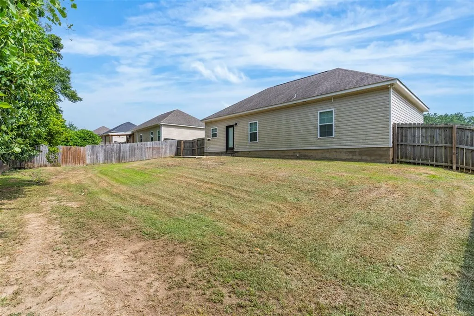
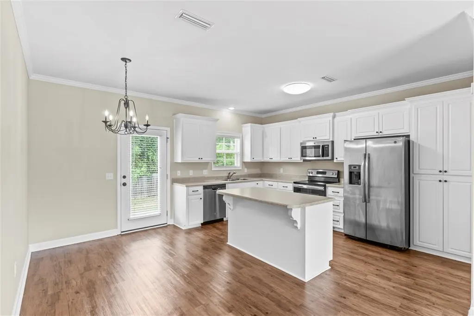
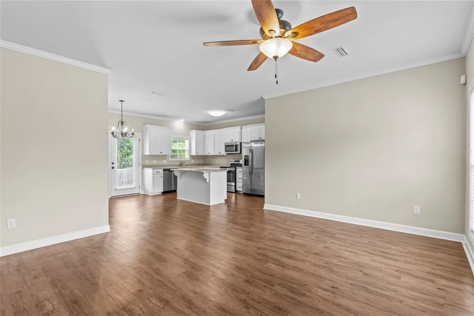
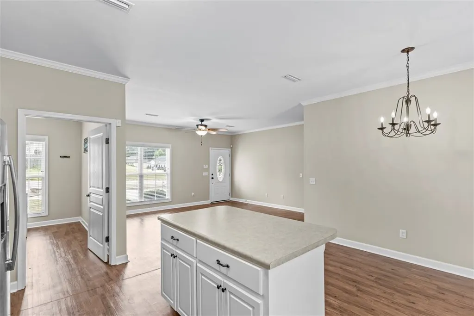
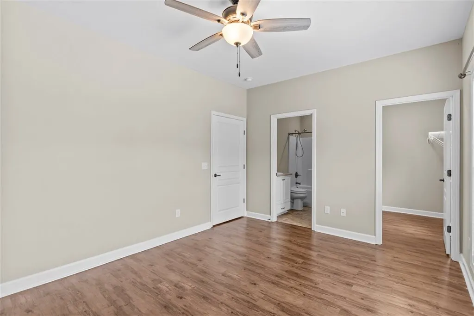
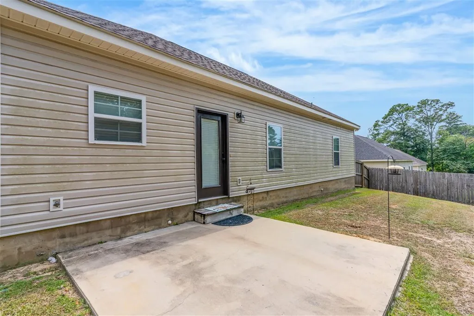
USDA 100% Financing Eligible Property! Welcome home to this BEAUTIFUL one-level property in the desirable Kinsey Woods neighborhood! This charming home offers an open living area with a GREAT layout designed for comfort and easy living. Featuring 3 bedrooms and 2 bathrooms, this home provides plenty of space for family, guests, or a home office. The efficient and well-equipped kitchen includes all appliances: stove, refrigerator, microwave/hood, dishwasher, washer, and dryer; making your move-in process simple and convenient. The spacious primary suite features a private bathroom and a walk-in closet, while two additional bedrooms provide flexibility for your needs. Enjoy NO CARPET throughout the home, making maintenance a breeze! Additional features include blinds, double-hung Andersen windows, attic storage, U-drive parking, and a privacy-fenced backyard perfect for relaxing or entertaining. Located in the sought-after Kinsey Woods community, this home offers the perfect combination of convenience and location; just minutes from Dothan, Ross Clark Circle, Highway 431, Southeast Health, shopping, dining, and an easy commute to Fort Rucker. Don't miss the opportunity to make this beautiful home yours! Schedule your showing today! USDA Eligible! This property is located in a USDA eligible area. Ask your lender about USDA, VA, and FHA options too.
| Elementary School | Middle School | High School |
|---|---|---|
| Houston Co Elementary School | Houston Co Middle School | Houston Co High School |
| Price History | |
|---|---|
| 7/30/2026 | Listed $194,000 |
General Features
| Sewer | Public Sewer |
|---|---|
| Heating | Central |
| Cooling | Heat Pump |
| Utilities | City Trash Service |
| Roof | Shingle |
| Appliances | Dishwasher,Dryer,Microwave,Oven,Range,Range Hood,Refrigerator,Washer |
| Patio/Porch Features | Slab |
| Architectural Style | Traditional |
| Pool Features | None |
| Construction Materials | Brick,Vinyl Siding |
| Exclusions | No |
| Year Built | 2019 |
| Electric | Wiregrass Electric |
| Stories Count | 1 |
| Levels | One |
| Property Subtype | Single Family Residence |
| Tax Year | 2025 |
| Parcel Number | 0308330005004000 |
| Waterfront Features | No Waterfront |
| Accessibility | Not Handicap Accessible |
| County | Houston |
| New Construction | false |
| Property Type | Residential |
| Attached Garage | false |
| Subdivision Name | Kinsey Woods |
| Garage Y/N | false |
| Full Baths | 2 |
| Status | Pending |
| Directions | Take Kinsey Road north/east toward Kinsey. Continue into Kinsey. Turn onto Walden Drive. Turn onto Blazer Drive. Turn onto Beauville Drive. 173 Beauville Dr will be on your route. |
| High School | Houston Co |
| City | Kinsey |
| MLS Area | 9a Houston NE 431 N-84 E |
| Lot Size Units | Square Feet |
| Lot Size Square Feet | 8712 |
| Carport Y/N | false |
| Elementary School | Houston Co |
| Tax Annual Amount | 556.76 |
| Showing Instructions | Vacant,Lockbox,Other-See Remarks |
| Home Warranty Y/N | false |
| Current Financing | Usda, Va, Fha, Conventional |
| Middle/Junior High School | Houston Co |
| Virtual Tour | https://tour.usamls.net/173-Beauville-Dr-Kinsey-AL-36303/unbranded |
| Building Area Units | Square Feet |
| Living Area Units | Square Feet |
| Standard Status | Pending |
| Occupancy Type | Vacant |
| Freehold | IDX,BBO |
Interior Features
| Interior Amenities | Ceiling Fan(s),Walk-In Closet(s) |
|---|---|
| Flooring | Vinyl |
| Fireplace Features | None |
| Air Conditioning Y/N | true |
| Heating Y/N | true |
| Window Features | Double Pane Windows |
| Fireplace Y/N | false |
| Laundry Features | Inside |
| Total Bedrooms | 3 |
| LivingAreaSource | Public Records |
| Total Baths | 2 |
| RoomBedroomFeatures | At One End |
Exterior Features
| Fencing | Wood |
|---|---|
| Parking Features | No Garage |
| Water Source | Public,City |
| Lot Size Area | 8712 |
| Foundation Details | Slab |
| Building Area Total | 1296 |
| Lot Dimensions | 0.20 Acres |
| Lot Size Acres | 0.2 |
| Waterfront Y/N | false |
Amenities
- Foreclosure
- Views
- Short Sale
- New Construction
- Adult 55+
- Lease To Own
- No HOA Fees
- Furnished
- Primary On Main
- Air Conditioning
- Seller Finance
- Green
- Fixer Upper
- Horse
- Golf
- Fireplace
- Deck
- Garage
- Basement
- Pool
Property vs Single Family Average in 36303
Price
Taxes
Year Built
 Dothan MLS® (DMLS). All information deemed reliable but not guaranteed. All properties are subject to prior sale, change or withdrawal. Neither listing broker(s) or information provider(s) shall be responsible for any typographical errors, misinformation, misprints and shall be held totally harmless. Listing(s) information is provided for consumer's personal, non-commercial use and may not be used for any purpose other than to identify prospective properties consumers may be interested in purchasing. The data relating to real estate for sale on this website comes in part from the Internet Data Exchange program of the Multiple Listing Service. Real estate listings held by brokerage firms other than Berkshire Hathaway HomeServices Showcase Properties may be marked with the Internet Data Exchange logo and detailed information about those properties will include the name of the listing broker(s) when required by the MLS. Copyright ©2026 All rights reserved.
Last Updated: September 18, 2026 5:11 PM UTC
Dothan MLS® (DMLS). All information deemed reliable but not guaranteed. All properties are subject to prior sale, change or withdrawal. Neither listing broker(s) or information provider(s) shall be responsible for any typographical errors, misinformation, misprints and shall be held totally harmless. Listing(s) information is provided for consumer's personal, non-commercial use and may not be used for any purpose other than to identify prospective properties consumers may be interested in purchasing. The data relating to real estate for sale on this website comes in part from the Internet Data Exchange program of the Multiple Listing Service. Real estate listings held by brokerage firms other than Berkshire Hathaway HomeServices Showcase Properties may be marked with the Internet Data Exchange logo and detailed information about those properties will include the name of the listing broker(s) when required by the MLS. Copyright ©2026 All rights reserved.
Last Updated: September 18, 2026 5:11 PM UTC
 All information deemed reliable but not guaranteed. All properties are subject to prior sale, change or withdrawal. Neither listing broker(s) or information provider(s) shall be responsible for any typographical errors, misinformation, misprints and shall be held totally harmless. Listing(s) information is provided for consumer's personal, non-commercial use and may not be used for any purpose other than to identify prospective properties consumers may be interested in purchasing. The data relating
