
Waterfront - Primary on Main










Address
5133 Indian Bluff Drive, Youngstown, FL
Price
$ 995,000
Property Attributes
- MLS#214214
- TypeSingle Family
- Listing Status Active
- CountyBay
- CityYoungstown
- AreaOther
- NeighborhoodIndian Bluff
- Zip32466
- StyleTraditional
- Year Built2007
- Taxes$ 4945
- Price$ 995,000
- Bedrooms4
- Full Bathrooms3
- Half Bathrooms1
- Sqr Footage4248
- Lot Size0.68 Acres
Data Source:
Dothan MLS (DMLS)
Property Description
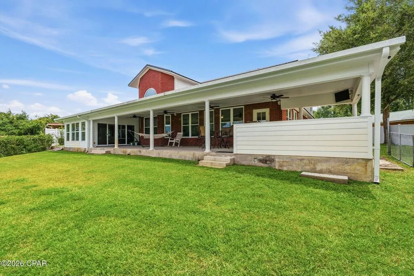
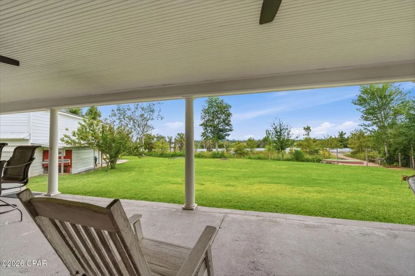
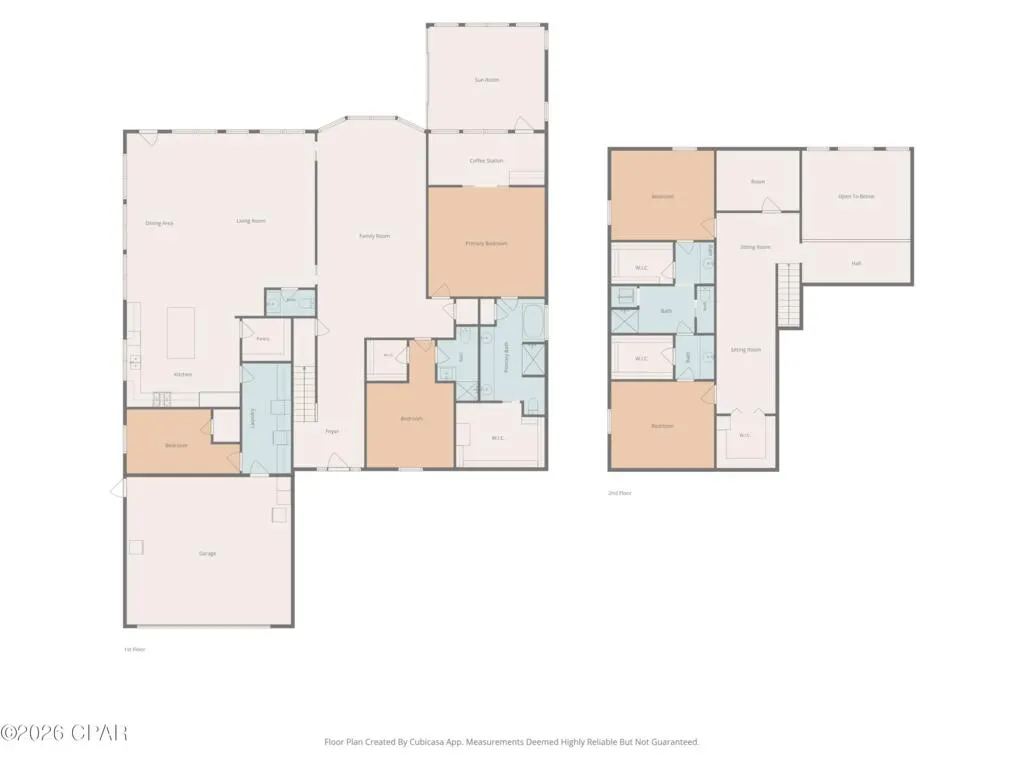
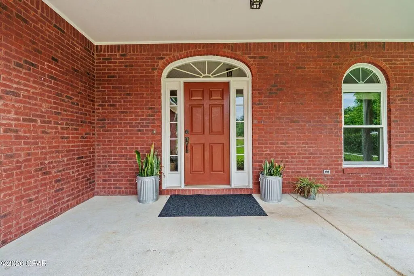
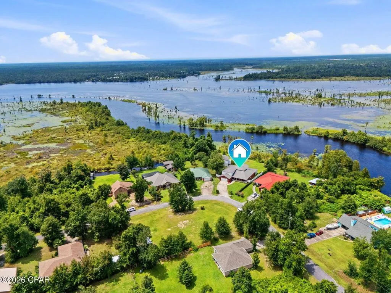
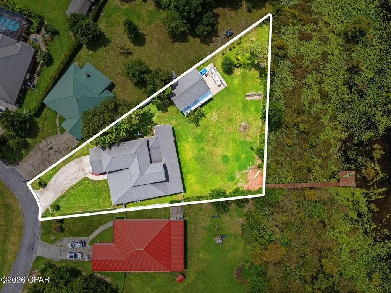
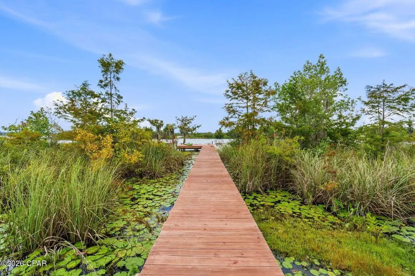
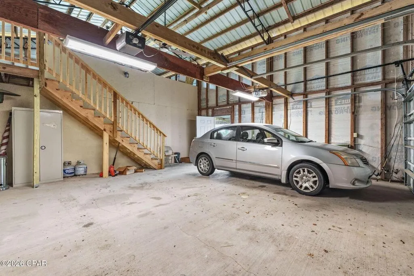
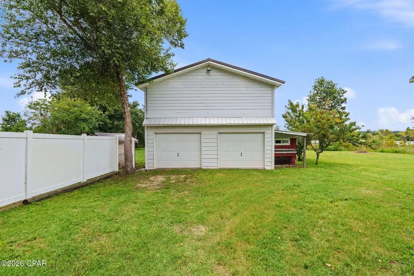
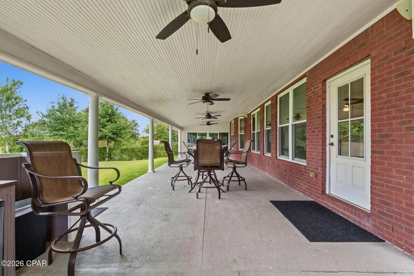
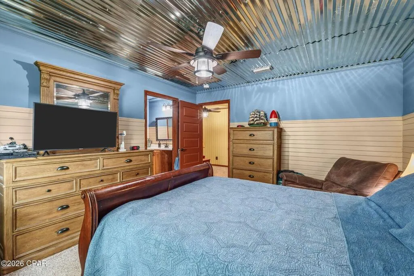
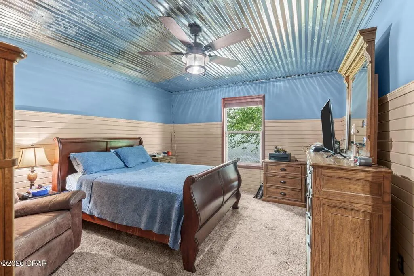
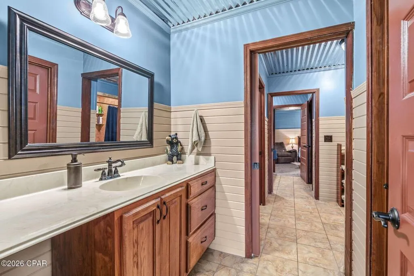
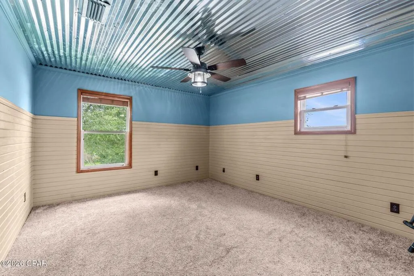
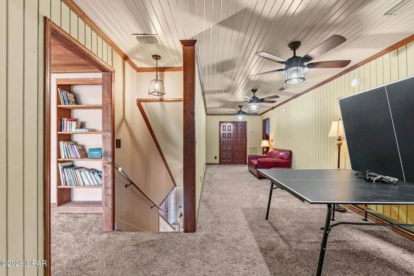
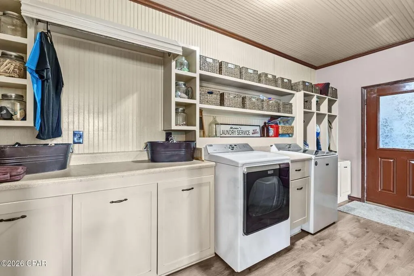
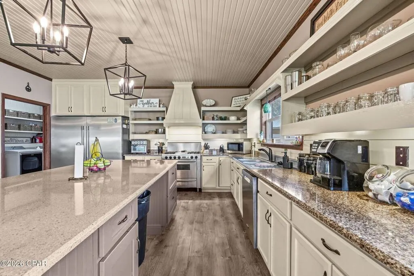
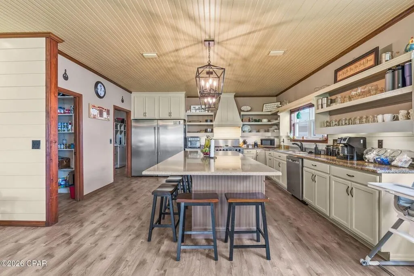
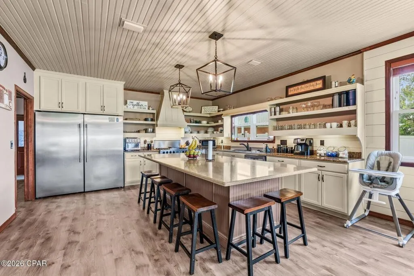
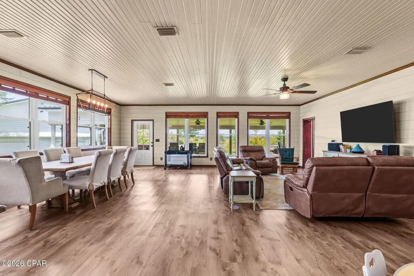
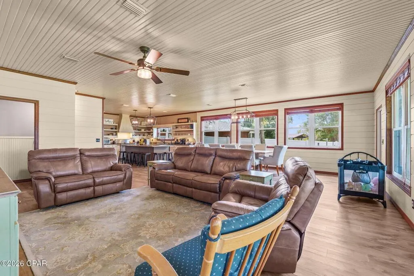
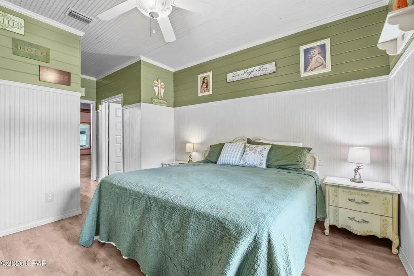
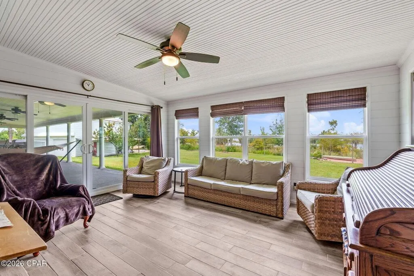
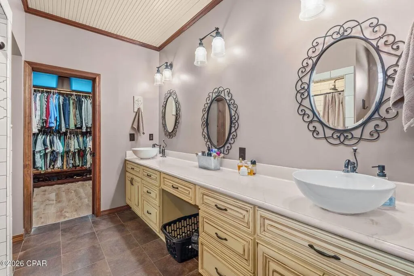
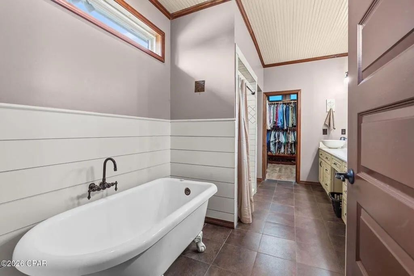
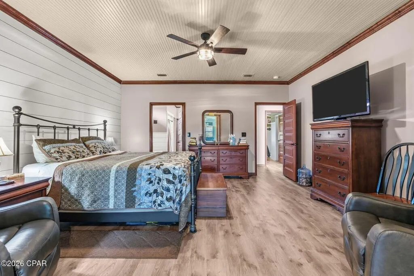
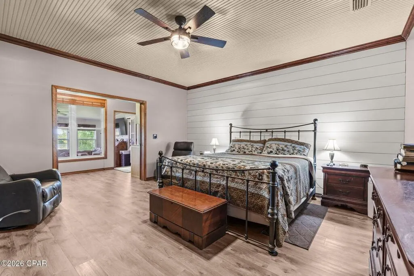
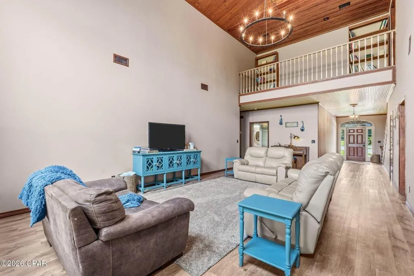
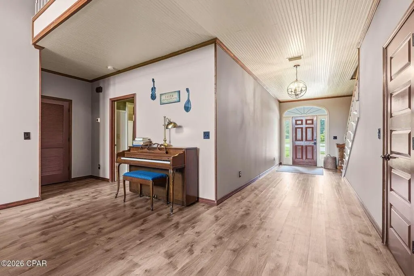
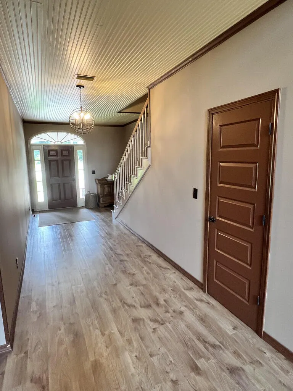
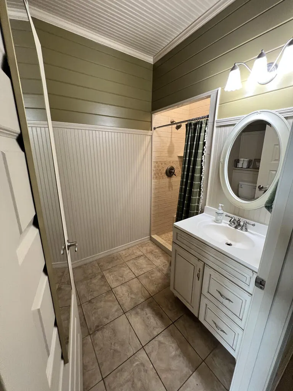
Where timeless craftsmanship meets breathtaking waterfront views. This exceptional custom-built estate on Bear Creek offers 145 feet of waterfront on 0.68 acres with direct navigable access to Bear Creek, Econfina Creek, and Deer Point Lake. Featuring 4,248 square feet, this two-story home includes 4 bedrooms, 3.5 bathrooms, a dedicated office that can serve as a fifth bedroom, and two primary suites on the main level. Step through the grand foyer into the impressive great room with a soaring 20-foot vaulted real wood plank ceiling and stunning water views. The open-concept kitchen, dining, and living areas are designed for entertaining and feature a large center island, premium appliances, and an oversized walk-in pantry. The primary suite includes a private sunroom overlooking the water, while upstairs offers two additional bedrooms with a Jack-and-Jill bath, a second laundry area, and a spacious flex room perfect for a media or game room. Enjoy outdoor living from the covered back porch with an outdoor kitchen, overlooking Bear Creek. A 100-foot dock, irrigation system supplied by the creek, and a 24' x 36' detached outbuilding with loft provide endless opportunities for boating, storage, hobbies, and recreation. This one-of-a-kind waterfront property offers luxury, space, and the waterfront lifestyle you've been waiting for. Schedule your private showing today!
| Elementary School | Middle School | High School |
|---|---|---|
| Other Elementary School | Other Middle School | Other High School |
| Price History | |
|---|---|
| 8/7/2026 | Listed $995,000 |
General Features
| Sewer | Septic Tank |
|---|---|
| Heating | Central,Heat Pump |
| Cooling | Heat Pump |
| Utilities | County Trash Service,Cable Connected |
| Roof | Metal |
| Appliances | Dishwasher,Disposal,Oven,Range,Range Hood,Refrigerator,Other |
| Garage Spaces | 2 |
| Patio/Porch Features | Patio,Covered,Porch-Covered |
| Architectural Style | Traditional |
| Pool Features | None |
| Security Features | Fire Sprinkler System,Smoke Detector(s) |
| Construction Materials | Brick,Vinyl Siding,Insulated |
| Exclusions | No |
| Year Built | 2007 |
| Electric | Other-See Remarks |
| Stories Count | 2 |
| Levels | Two |
| Property Subtype | Single Family Residence |
| Tax Year | 2025 |
| Parcel Number | 05291228001 |
| Waterfront Features | Creek Access,Creek,Lake Front,Lake Privileges |
| Accessibility | Not Handicap Accessible |
| County | Bay |
| New Construction | false |
| Property Type | Residential |
| Attached Garage | true |
| Subdivision Name | Indian Bluff |
| Garage Y/N | true |
| Full Baths | 3 |
| Status | Active |
| Directions | From Panama City travel North on 231. Turn left on County Road 2301. Turn Left on Indian Bluff Road. Turn Right on Indian Bluff Drive. House is on Right. 5133 Indian Bluff Drive |
| High School | Other |
| City | Youngstown |
| MLS Area | Other |
| Lot Size Units | Square Feet |
| Lot Size Square Feet | 29620.8 |
| Carport Y/N | false |
| Elementary School | Other |
| Tax Annual Amount | 4945.65 |
| Showing Instructions | Call Listing Office,Occupied,Other-See Remarks |
| Home Warranty Y/N | false |
| Middle/Junior High School | Other |
| Virtual Tour | https://order.elevate-realestatemedia.com/sites/emokxolw/unbranded |
| Building Area Units | Square Feet |
| Living Area Units | Square Feet |
| Standard Status | Active |
| Occupancy Type | Owner |
| Freehold | IDX,BBO |
Interior Features
| Interior Amenities | Library/Office,Living/Dining Combo,Loft,Pantry,Sunroom,Ceiling Fan(s),Walk-In Closet(s),Entrance Foyer,Eat-in Kitchen |
|---|---|
| Flooring | Carpet,Tile,Vinyl,Laminate |
| Fireplace Features | None |
| Air Conditioning Y/N | true |
| Heating Y/N | true |
| Window Features | Double Pane Windows,Window Treatments |
| Fireplace Y/N | false |
| Half Baths | 1 |
| Laundry Features | Inside,Upper Level |
| Total Bedrooms | 4 |
| LivingAreaSource | Plans |
| Total Baths | 4 |
| RoomBedroomFeatures | Master Down,Upstairs |
Exterior Features
| Fencing | Back Yard,Vinyl |
|---|---|
| Parking Features | 2 Car,Attached,Detached,Garage Door Opener |
| Water Source | Well,See Remarks |
| Total Parking | 2 |
| Lot Size Area | 29620.8 |
| Foundation Details | Slab |
| Building Area Total | 4248 |
| Lot Dimensions | 120.0 x 247.0 |
| OwnerPhone | 334-596-1474 |
| Lot Size Acres | 0.68 |
| Waterfront Y/N | true |
| Covered Spaces | 2 |
Amenities
- Foreclosure
- Views
- Short Sale
- New Construction
- Adult 55+
- Lease To Own
- No HOA Fees
- Furnished
- Primary On Main
- Air Conditioning
- Seller Finance
- Green
- Fixer Upper
- Horse
- Golf
- Fireplace
- Deck
- Garage
- Basement
- Pool
Property vs Single Family Average in 32466
Price
Taxes
Year Built
 Dothan MLS® (DMLS). All information deemed reliable but not guaranteed. All properties are subject to prior sale, change or withdrawal. Neither listing broker(s) or information provider(s) shall be responsible for any typographical errors, misinformation, misprints and shall be held totally harmless. Listing(s) information is provided for consumer's personal, non-commercial use and may not be used for any purpose other than to identify prospective properties consumers may be interested in purchasing. The data relating to real estate for sale on this website comes in part from the Internet Data Exchange program of the Multiple Listing Service. Real estate listings held by brokerage firms other than Berkshire Hathaway HomeServices Showcase Properties may be marked with the Internet Data Exchange logo and detailed information about those properties will include the name of the listing broker(s) when required by the MLS. Copyright ©2026 All rights reserved.
Last Updated: September 24, 2026 5:17 PM UTC
Dothan MLS® (DMLS). All information deemed reliable but not guaranteed. All properties are subject to prior sale, change or withdrawal. Neither listing broker(s) or information provider(s) shall be responsible for any typographical errors, misinformation, misprints and shall be held totally harmless. Listing(s) information is provided for consumer's personal, non-commercial use and may not be used for any purpose other than to identify prospective properties consumers may be interested in purchasing. The data relating to real estate for sale on this website comes in part from the Internet Data Exchange program of the Multiple Listing Service. Real estate listings held by brokerage firms other than Berkshire Hathaway HomeServices Showcase Properties may be marked with the Internet Data Exchange logo and detailed information about those properties will include the name of the listing broker(s) when required by the MLS. Copyright ©2026 All rights reserved.
Last Updated: September 24, 2026 5:17 PM UTC
 All information deemed reliable but not guaranteed. All properties are subject to prior sale, change or withdrawal. Neither listing broker(s) or information provider(s) shall be responsible for any typographical errors, misinformation, misprints and shall be held totally harmless. Listing(s) information is provided for consumer's personal, non-commercial use and may not be used for any purpose other than to identify prospective properties consumers may be interested in purchasing. The data relating
