
New Construction - Primary on Main
Address
43 S Herbert Allan Road, Newton, AL
Price
$ 229,900
Property Attributes
- MLS#214736
- TypeSingle Family
- Listing Status Active
- CountyDale
- CityNewton
- Area10 Dale
- NeighborhoodRiverview Heights
- Zip36352
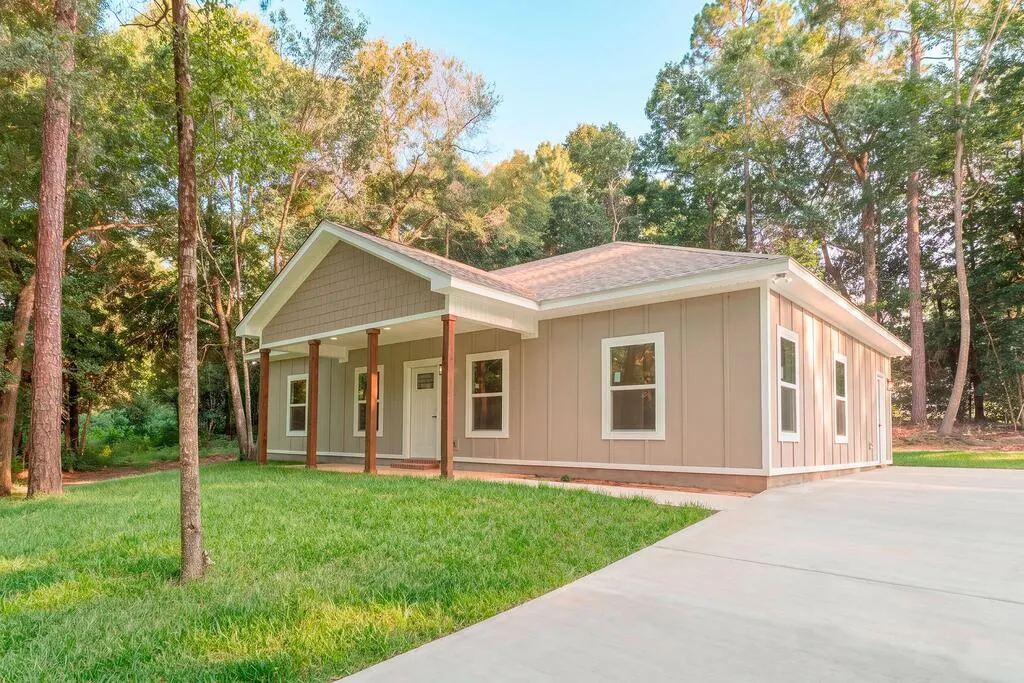
- StyleCraftsman
- Year Built2026
- Taxes$ 450
- Price$ 229,900
- Bedrooms3
- Full Bathrooms2
- Half Bathrooms0
- Sqr Footage1440
- Lot Size0.36 Acres
Data Source:
Dothan MLS (DMLS)
Property Description
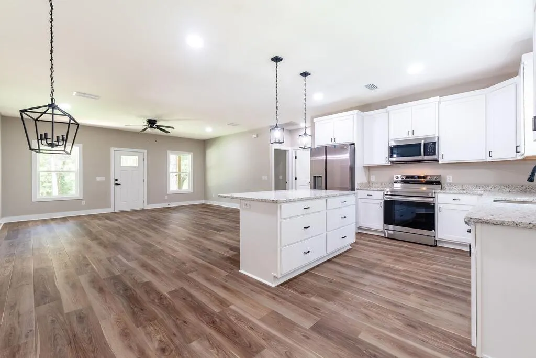
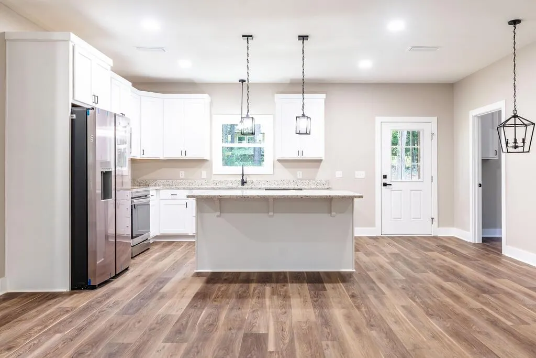
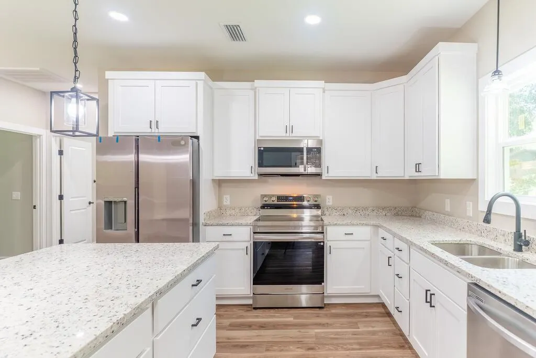
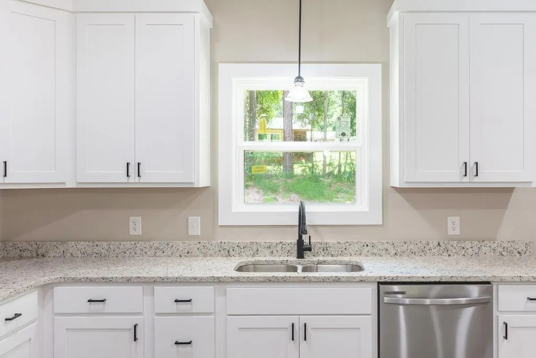
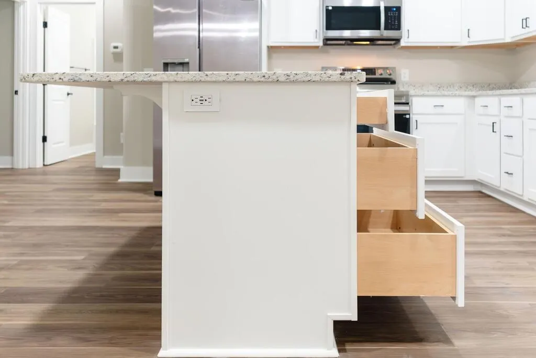
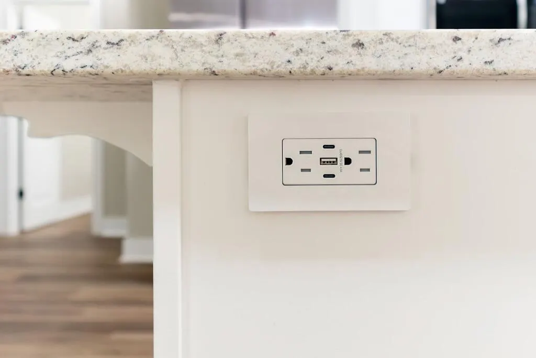
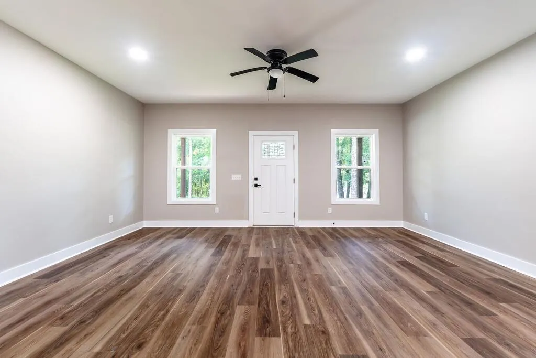
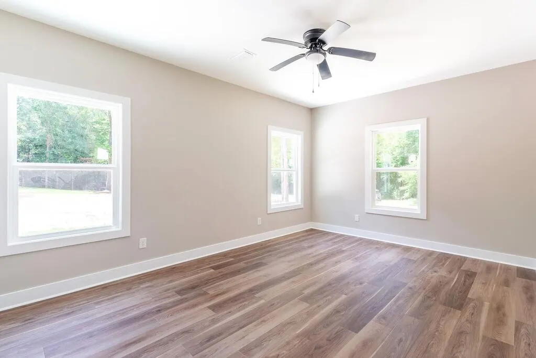
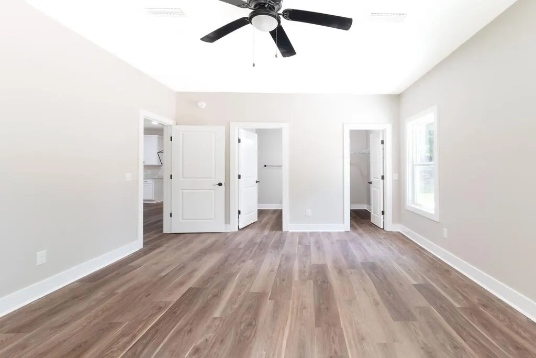
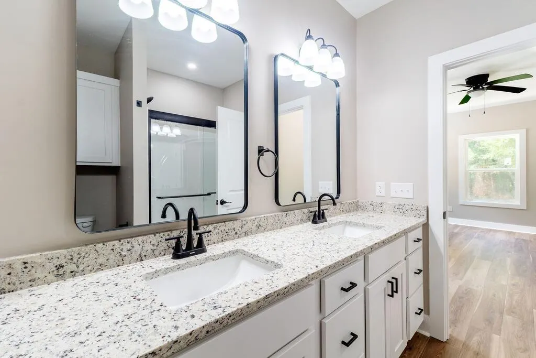
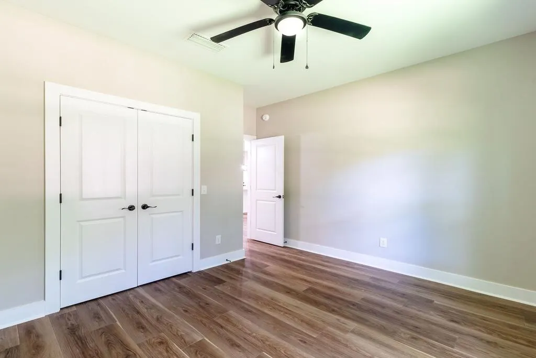
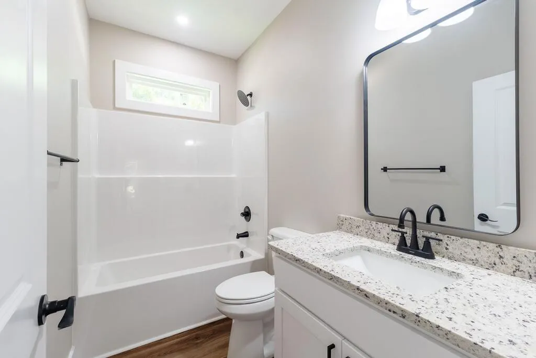
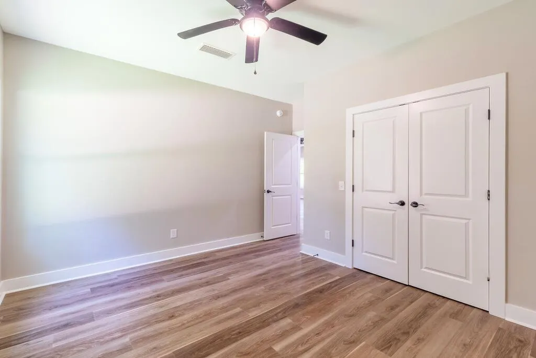
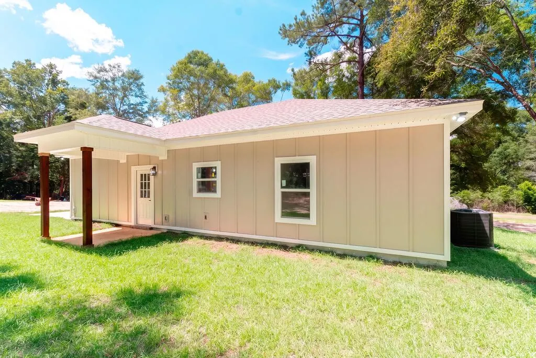
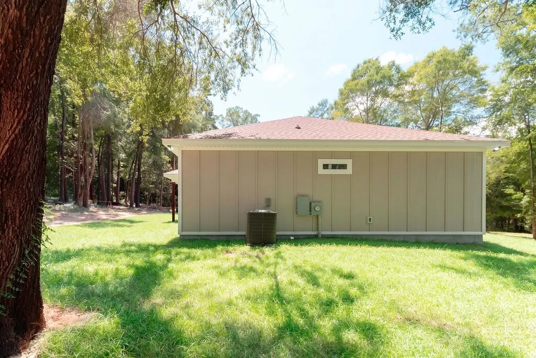
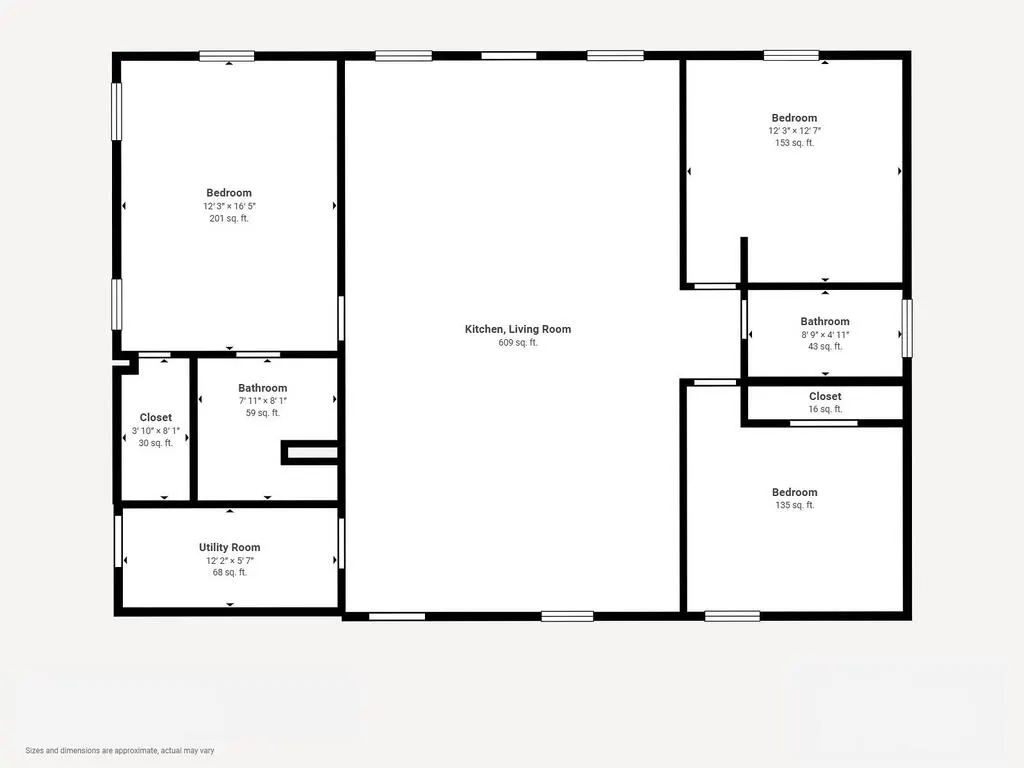
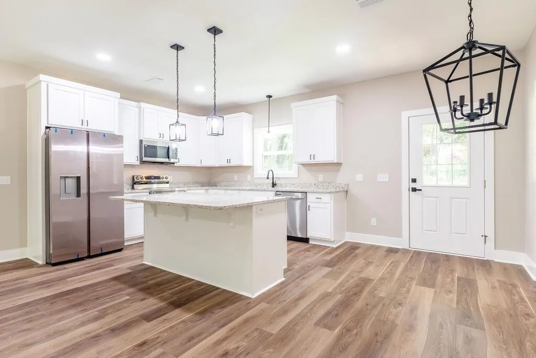
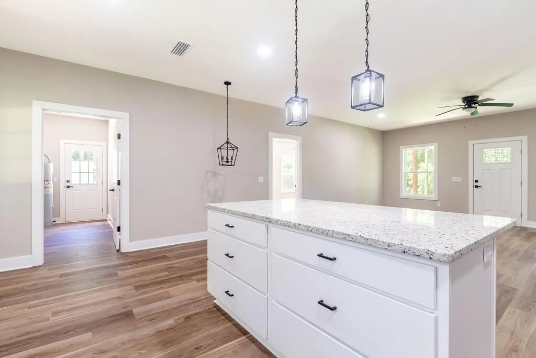
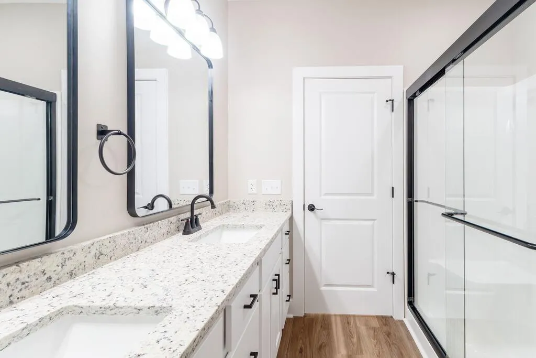
This custom-built 3 Bedroom, 2 Bath home in Newton, Alabama combines quality, efficiency, and affordability! The open floor plan highlights a luxurious kitchen with granite countertops and island, stainless steel HE Samsung appliances, custom shaker cabinets with soft close features, and flows seamlessly into the living areas, all finished with durable luxury vinyl plank (LVP) flooring throughout. The 1440 SF, split floor plan ensures privacy, with a spacious primary suite featuring an ensuite bath with a custom double vanity and walk-in closet. Built with care, this home is designed for comfort and savings! Energy efficiency with HE Appliances, 2.5-ton 16 Seer HVAC, Low-E Solar/UV windows, spray foam insulation and formaldehyde-free, noise-dampening, thermal control insulation on exterior walls—providing year-round energy efficiency. The lot and setting are very serene, close to public parks, and wooded, but close to all amenities and Fort Rucker. Termite Bond and Builder's Warranty provide you with peace of mind. Other features include a large laundry room and a 0.36 acre lot. Please be sure to see 3D tour: https://my.matterport.com/show/?m=Mw9ZzmCFbf6&mls=1 Offered at this price, this is a rare opportunity to own a well-built, energy-efficient, and affordable custom home!
| Elementary School | Middle School | High School |
|---|---|---|
| Newton Elementary School Elementary School | South Dale Middle School Middle School | Dale Co High School |
| Price History | |
|---|---|
| 9/8/2026 | Listed $229,900 |
General Features
| Sewer | Public Sewer |
|---|---|
| Heating | Central,Heat Pump |
| Cooling | Electric,Heat Pump |
| Utilities | County Trash Service,Cable Available |
| Roof | Composition,Shingle |
| Appliances | Dishwasher,Electric Water Heater,Gas Water Heater,Ice Maker,Microwave,Range,Range Hood,Refrigerator,Self Cleaning Oven |
| Patio/Porch Features | Covered,Porch,Porch-Covered,Slab |
| Architectural Style | Craftsman |
| Pool Features | None |
| Security Features | Smoke Detector(s) |
| Construction Materials | Vinyl Siding,Insulated |
| Exclusions | No |
| Year Built | 2026 |
| Electric | Alabama Power |
| Stories Count | 1 |
| Levels | One |
| Property Subtype | Single Family Residence |
| Tax Year | 2025 |
| Parcel Number | 14011110000100000 |
| Waterfront Features | No Waterfront |
| Accessibility | Not Handicap Accessible |
| County | Dale |
| New Construction | true |
| Property Type | Residential |
| Attached Garage | false |
| Subdivision Name | Riverview Heights |
| Garage Y/N | false |
| Full Baths | 2 |
| Status | Active |
| Directions | From Us-84 in Daleville, turn onto AL-123 South (toward Newton). Continue approximately 6-7 miles. Turn left onto Herbert Allen Road-the property will be on the left. |
| High School | Dale Co |
| City | Newton |
| MLS Area | 10 Dale |
| Lot Size Units | Square Feet |
| Lot Size Square Feet | 15681.6 |
| Carport Y/N | false |
| Elementary School | Newton Elementary School |
| Tax Annual Amount | 450 |
| Showing Instructions | Vacant,Lockbox |
| Home Warranty Y/N | true |
| Middle/Junior High School | South Dale Middle School |
| Property Condition | New Construction |
| Virtual Tour | https://my.matterport.com/show/?m=Mw9ZzmCFbf6&mls=1 |
| Building Area Units | Square Feet |
| Living Area Units | Square Feet |
| Standard Status | Active |
| Occupancy Type | Vacant |
| Freehold | IDX,BBO |
Interior Features
| Interior Amenities | Living/Dining Combo,Ceiling Fan(s),Walk-In Closet(s),Eat-in Kitchen |
|---|---|
| Flooring | Other |
| Fireplace Features | None |
| Air Conditioning Y/N | true |
| Heating Y/N | true |
| Window Features | Double Pane Windows,Other-See Remarks |
| Fireplace Y/N | false |
| Laundry Features | Inside |
| Total Bedrooms | 3 |
| LivingAreaSource | Plans |
| Total Baths | 2 |
| RoomBedroomFeatures | At One End,Downstairs,Master Down |
Exterior Features
| Fencing | None |
|---|---|
| Parking Features | No Garage |
| Water Source | Public,Newton |
| Lot Size Area | 15681.6 |
| Foundation Details | Slab |
| Building Area Total | 1440 |
| Lot Dimensions | 103' x 153' |
| OwnerPhone | 334-390-9612 |
| Lot Size Acres | 0.36 |
| Waterfront Y/N | false |
Amenities
- Foreclosure
- Views
- Short Sale
- New Construction
- Adult 55+
- Lease To Own
- No HOA Fees
- Furnished
- Primary On Main
- Air Conditioning
- Seller Finance
- Green
- Fixer Upper
- Horse
- Golf
- Fireplace
- Deck
- Garage
- Basement
- Pool
Property vs Single Family Average in 36352
Year Built
 Dothan MLS® (DMLS). All information deemed reliable but not guaranteed. All properties are subject to prior sale, change or withdrawal. Neither listing broker(s) or information provider(s) shall be responsible for any typographical errors, misinformation, misprints and shall be held totally harmless. Listing(s) information is provided for consumer's personal, non-commercial use and may not be used for any purpose other than to identify prospective properties consumers may be interested in purchasing. The data relating to real estate for sale on this website comes in part from the Internet Data Exchange program of the Multiple Listing Service. Real estate listings held by brokerage firms other than Berkshire Hathaway HomeServices Showcase Properties may be marked with the Internet Data Exchange logo and detailed information about those properties will include the name of the listing broker(s) when required by the MLS. Copyright ©2026 All rights reserved.
Last Updated: September 17, 2026 5:08 PM UTC
Dothan MLS® (DMLS). All information deemed reliable but not guaranteed. All properties are subject to prior sale, change or withdrawal. Neither listing broker(s) or information provider(s) shall be responsible for any typographical errors, misinformation, misprints and shall be held totally harmless. Listing(s) information is provided for consumer's personal, non-commercial use and may not be used for any purpose other than to identify prospective properties consumers may be interested in purchasing. The data relating to real estate for sale on this website comes in part from the Internet Data Exchange program of the Multiple Listing Service. Real estate listings held by brokerage firms other than Berkshire Hathaway HomeServices Showcase Properties may be marked with the Internet Data Exchange logo and detailed information about those properties will include the name of the listing broker(s) when required by the MLS. Copyright ©2026 All rights reserved.
Last Updated: September 17, 2026 5:08 PM UTC
 All information deemed reliable but not guaranteed. All properties are subject to prior sale, change or withdrawal. Neither listing broker(s) or information provider(s) shall be responsible for any typographical errors, misinformation, misprints and shall be held totally harmless. Listing(s) information is provided for consumer's personal, non-commercial use and may not be used for any purpose other than to identify prospective properties consumers may be interested in purchasing. The data relating
