
Eco Friendly



Address
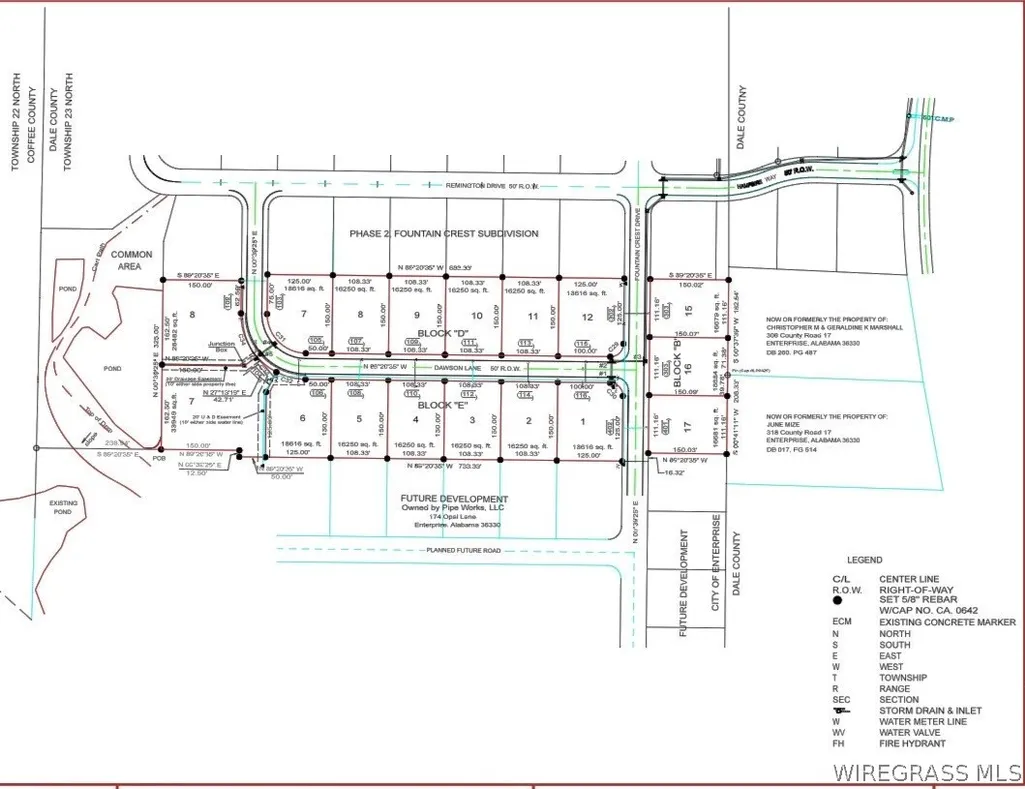
104 Dawson Lane, Enterprise, AL
Price
$ 349,900
Property Attributes
- MLS#557599
- TypeSingle Family
- Listing Status Contingent
- CountyDale
- CityEnterprise
- AreaDale County
- NeighborhoodFountain Crest Subdivision
- Zip36330
- Style
- Year Built2021
- Taxes$ 1443
- Price$ 349,900
- Bedrooms4
- Full Bathrooms2
- Half Bathrooms0
- Sqr Footage1926
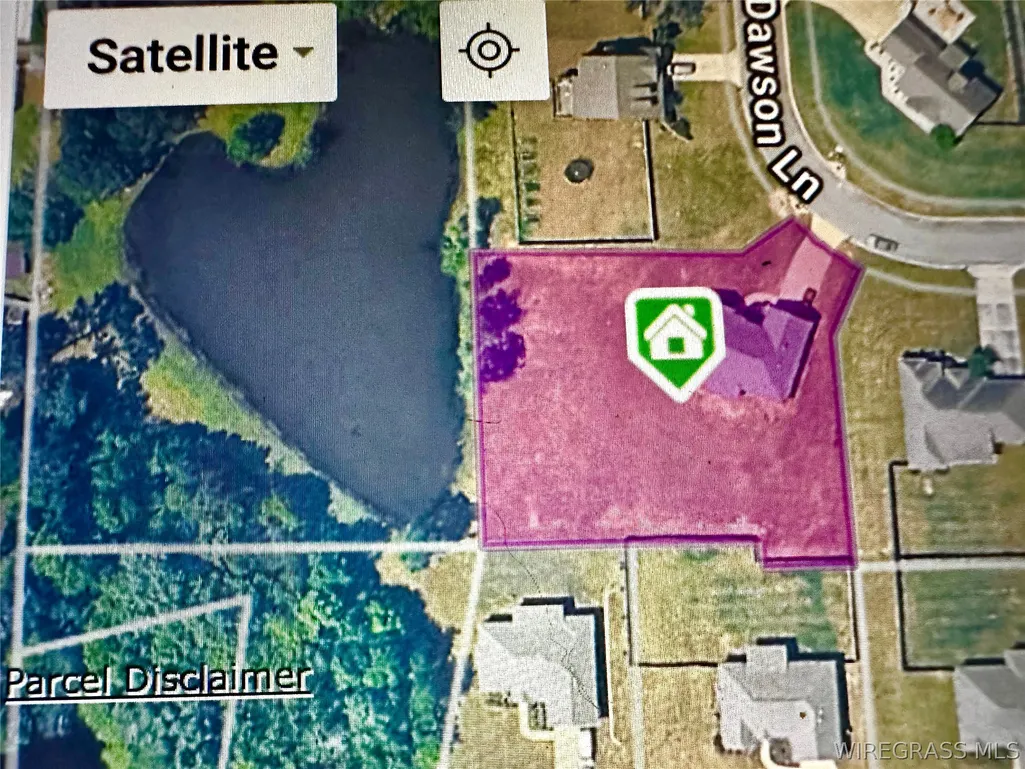
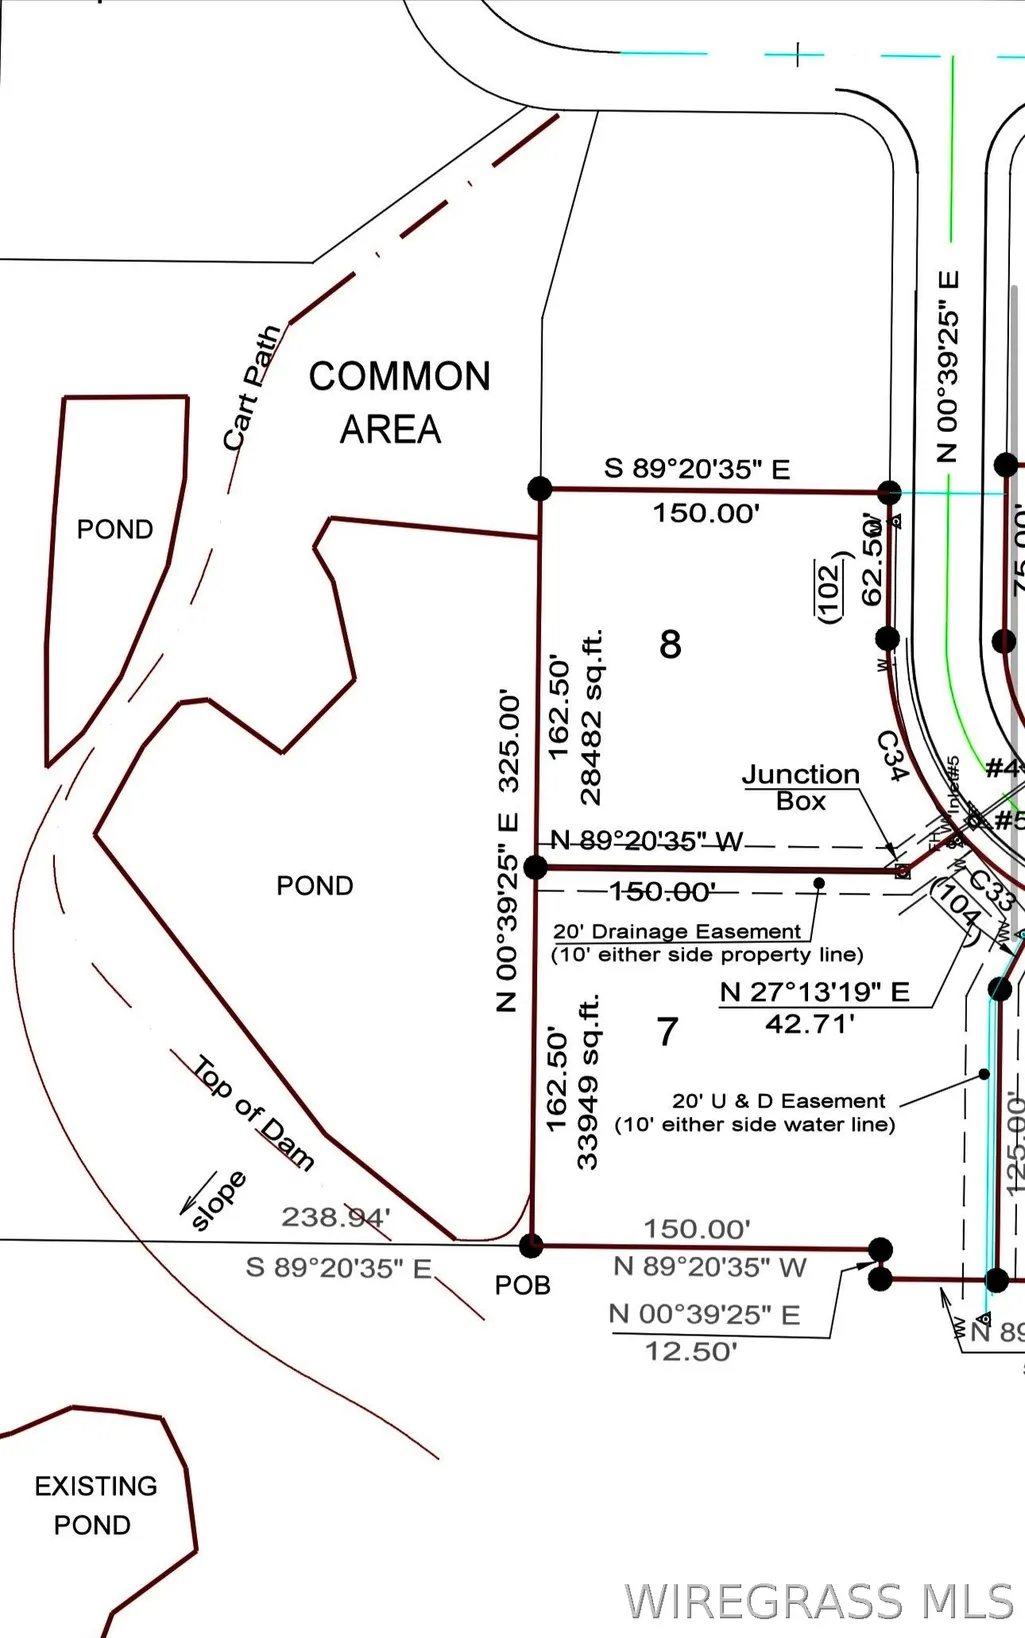
- Lot Size0.78 Acres
Data Source:
Wiregrass Board of REALTORS®
Property Description
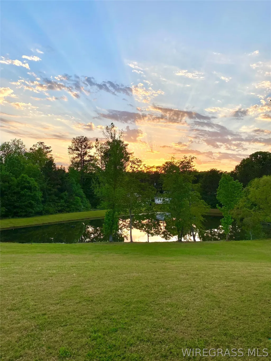
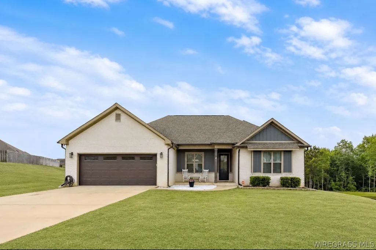
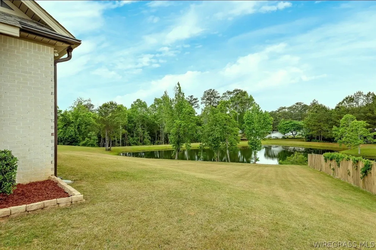
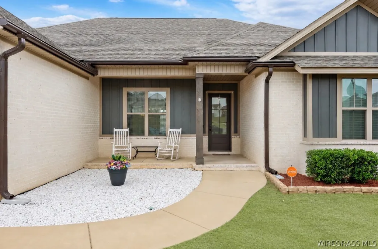
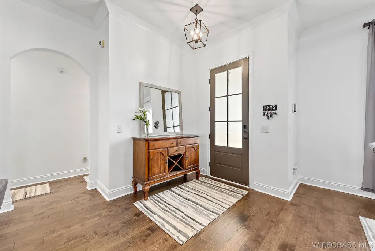
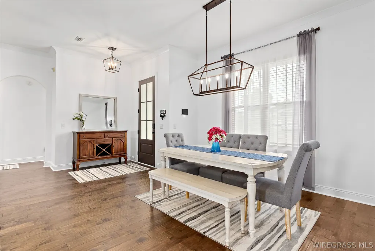
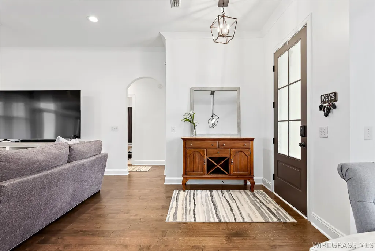
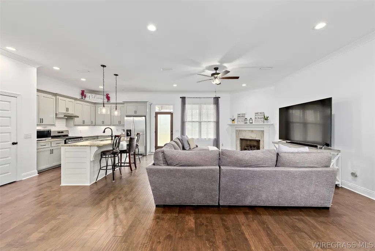
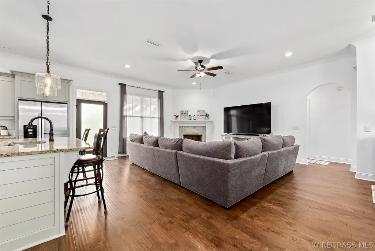
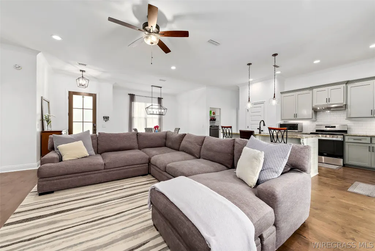
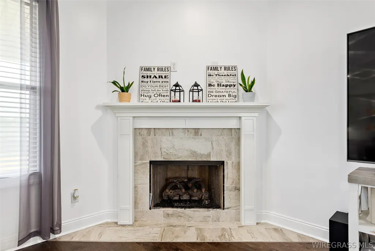
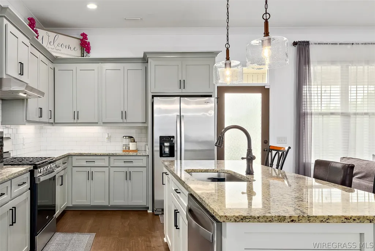
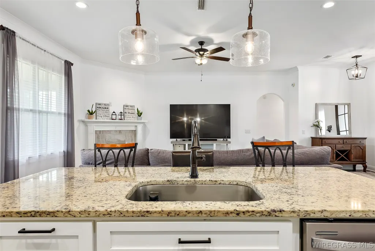
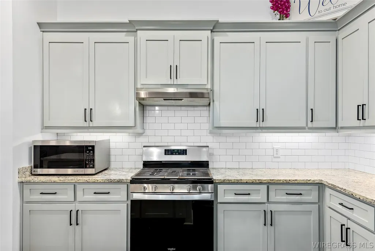
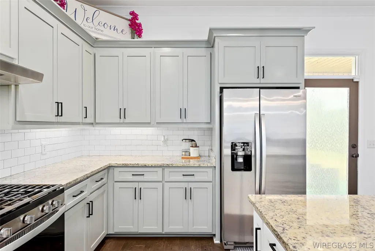
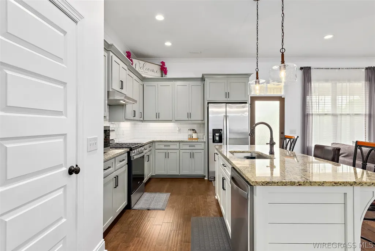
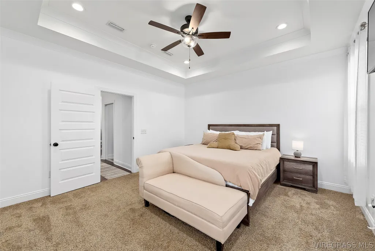
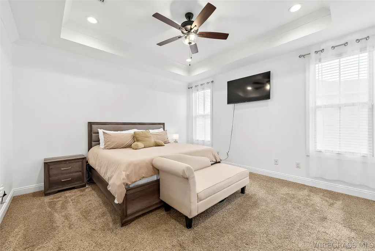
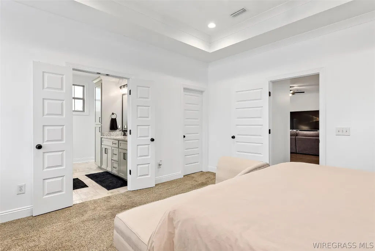
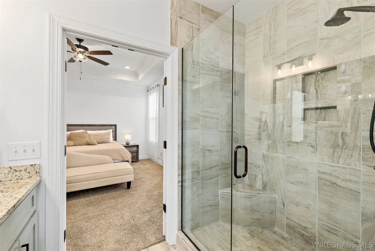
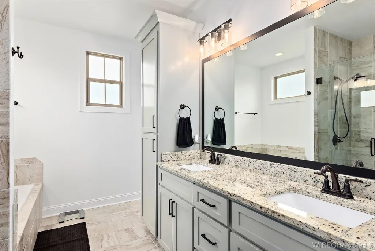
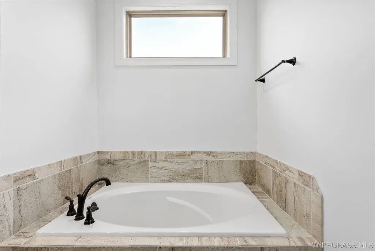
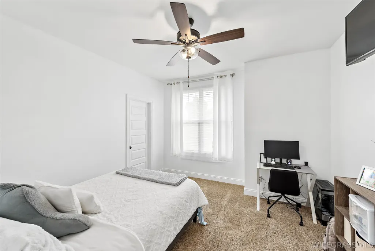
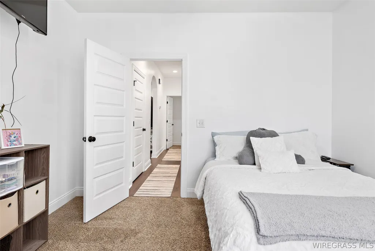
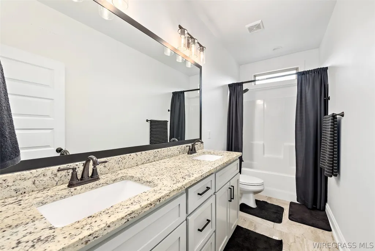
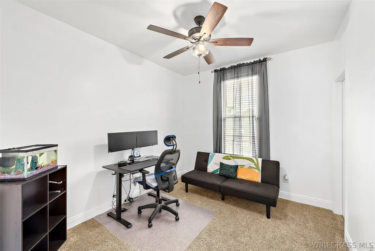
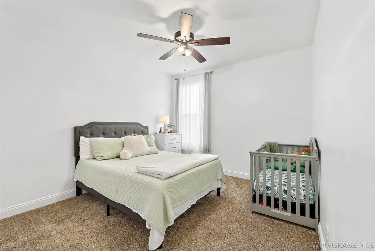
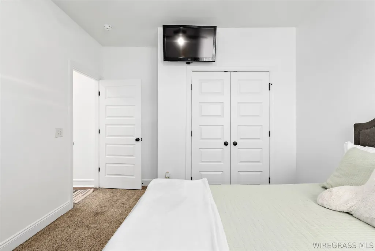
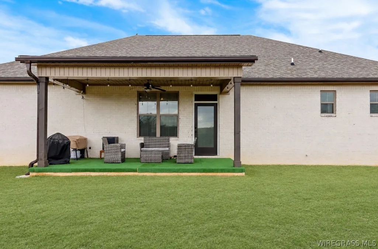
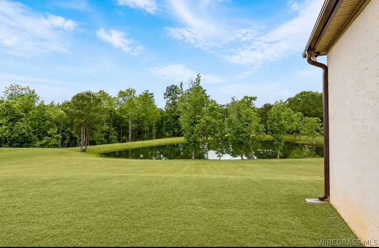
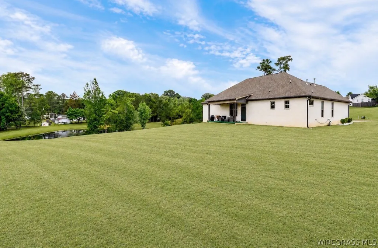
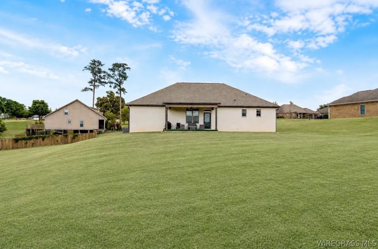
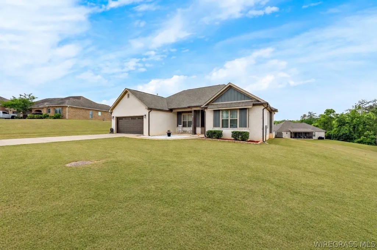
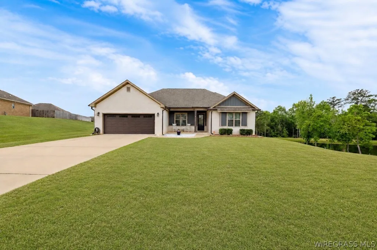
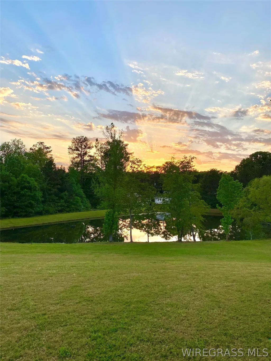
**NEW LOWER PRICE~CALL NOW! THIS BEAUTIFUL CRAFTSMAN STYLE HOME sits on over 3/4 of an Acre & has breathtaking views of adjoining Stocked Pond! JUST MINUTES FROM FT RUCKER GATE & ENTERPRISE! Located in Fountain Crest Subdv w/easy access roads to Daleville & Dothan~ This Immaculate 4 Bedroom/2 Bathroom home has AMAZING Floor Plan that Welcomes ALL who enter the front door! The hand-carved engineered wood flooring coupled w/Stylish Oil Rubbed Bronze lighting package captures your attention right away! The open foyer leads the way to a spacious family room w/lovely arched doorways, attractive corner fireplace w/ appealing tile accents & wood mantle. The recessed lighting adds to the ambiance while ceiling fans add to cooling comfort! The upscale kitchen is a chef's dream complete w/stunning granite counter-tops, stainless appliances including gas stove & range hood, refrigerator w/ice dispenser, undermount deep sink, tiled back-splash, pantry & breakfast bar! Adjoining dining area has upscale lighting! Continue to the Primary Bedroom w/trey ceiling, walk-in closet & en-suite bathroom w/dual sinks & walk-in fully tiled shower w/frameless glass door. A garden tub w/natural transom lighting & private water closet add the final touch of elegance, comfort & privacy to the already amazing master bathroom! Home has split floor plan w/3 other bedrooms on opposite side. Crown molding & extra wide baseboards add to the Craftsman Style Charm! The guest bathroom also offers dual sinks along w/linen closet PLUS transom lighting above tub/shower combo! The 4th bedroom is already plumbed & ready to have a 3rd bathroom added on to the back whenever the new owners need it! OTHER EXTRAS INCLUDE: New Gutters 2025; Carbon Monoxide/Smoke Detectors; New landscaping rock & mulch 2026 & Termite Bond (renewable in Sept '26) The Following is negotiable: VIVENT Smart Security System w/5 cameras & Riding lawn mower. HUGE .78 Acre Lot is perfect for adding a pool, outdoor gatherings & Fishing Fun!
| Price History | |
|---|---|
| 5/5/2026 | Listed $364,000 |
| 7/1/2026 | 1$359,900 |
| 7/15/2026 | 1$355,000 |
| 8/4/2026 | 1$349,900 |
General Features
| Utilities | Cable Available,Electricity Available,Natural Gas Available,High Speed Internet Available |
|---|---|
| Possession | Close Of Escrow |
| Property Subtype | Single Family Residence |
| County | Dale |
| New Construction | false |
| Property Type | Residential |
| HOA | true |
| Attached Garage | true |
| Subdivision Name | Fountain Crest Subdivision |
| Garage Y/N | true |
| Status | Contingent |
| Directions | From Boll Weevil Circle: Take Rucker Blvd; Turn RIGHT into Fountain Crest Subdv; Turn RIGHT onto Dawson Lane; House on LEFT in curve with Sign |
| City | Enterprise |
| MLS Area | Dale County |
| Lot Size Units | Acres |
| Home Warranty Y/N | false |
| MLS Area Minor | Wiregrass Board of REALTORS |
| Lease Considered Y/N | false |
| Standard Status | Active Under Contract |
| Property Sub Type Additional | Single Family Residence |
| PostalCity | Enterprise |
| Legal Description | LOT 7 BLK E FOUNTAIN CREST PH 3 PB 3 PG 87 ENTERPRISE AL S7 T4N R23E *** 2022 N/C *** |
| Sewer | Septic Tank |
| Heating | Central,Electric |
| Cooling | Central Air,Ceiling Fan(s),Electric |
| Appliances | Dishwasher,Gas Cooktop,Disposal,Gas Oven,Gas Range,Gas Water Heater,Microwave,Plumbed For Ice Maker,Refrigerator,Smooth Cooktop,Self Cleaning Oven |
| Garage Spaces | 2 |
| Patio/Porch Features | Covered,Patio,Porch |
| Architectural Style | One Story |
| Pool Features | None |
| Security Features | Security System,Fire Alarm |
| Construction Materials | Brick,HardiPlank Type,Vinyl Siding |
| Year Built | 2021 |
| Stories Count | 1 |
| Levels | One |
| Contingency | Inspection |
| Energy Efficient | Windows |
| Full Baths | 2 |
| Year Built Source | Public Records |
| Tax Annual Amount | 1443 |
| HOA Fee | 325 |
| Topography | Level,Rolling |
| Waterfront Features | Pond |
| Assoc Fee Paid Per | Annually |
| Association Fee Includes | Maintenance Grounds,Maintenance Structure,See Agent |
| Roof | Ridge Vents |
Interior Features
| Air Conditioning Y/N | true |
|---|---|
| Heating Y/N | true |
| Fireplace Y/N | true |
| Interior Amenities | Attic,Tray Ceiling(s),Double Vanity,High Ceilings,Linen Closet,Pull Down Attic Stairs,Storage,Separate Shower,Walk-In Closet(s),Window Treatments,Breakfast Bar,Kitchen Island |
| Flooring | Carpet,Tile,Wood |
| Total Fireplaces | 1 |
| Fireplace Features | One,Gas Log |
| Window Features | Blinds,Double Pane Windows |
| Total Bedrooms | 4 |
| LivingAreaSource | Appraiser |
| Total Baths | 2 |
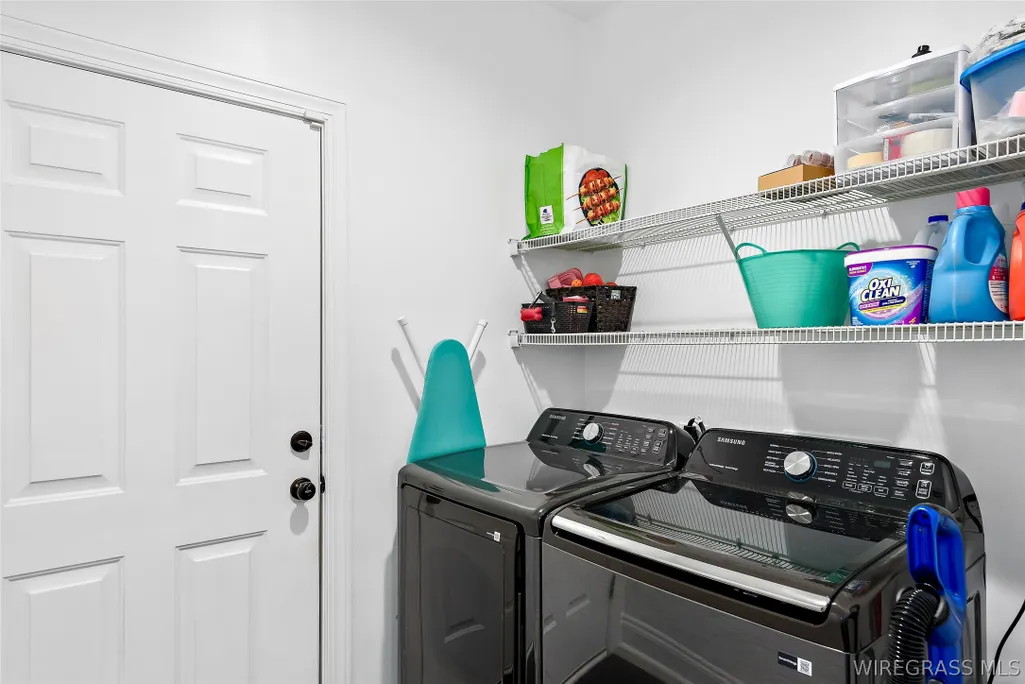
| Laundry Features | Washer Hookup,Dryer Hookup |
Exterior Features
| Lot Features | City Lot,Level,Pond on Lot,Rolling Slope,Subdivision,Sprinklers In Ground |
|---|---|
| Lot Size Area | 0.78 |
| Lot Dimensions | 48.1x150x162.5x150x50x125x42.7 |
| Lot Size Acres | 0.78 |
| Road Surface Type | Paved |
| Waterfront Y/N | true |
| Exterior Amenities | Covered Patio,Sprinkler/Irrigation,Porch |
| Parking Features | Attached,Garage |
| Water Source | Public |
| Foundation Details | Slab |
| Number of Pads | 6 |
| Road Frontage Type | Public Road |
Amenities
- Foreclosure
- Views
- Short Sale
- New Construction
- Adult 55+
- Lease To Own
- No HOA Fees
- Furnished
- Primary On Main
- Air Conditioning
- Seller Finance
- Green
- Fixer Upper
- Horse
- Golf
- Fireplace
- Deck
- Garage
- Basement
- Pool
Property vs Single Family Average in 36330
Price
Taxes
Year Built
 Dothan MLS® (DMLS). All information deemed reliable but not guaranteed. All properties are subject to prior sale, change or withdrawal. Neither listing broker(s) or information provider(s) shall be responsible for any typographical errors, misinformation, misprints and shall be held totally harmless. Listing(s) information is provided for consumer's personal, non-commercial use and may not be used for any purpose other than to identify prospective properties consumers may be interested in purchasing. The data relating to real estate for sale on this website comes in part from the Internet Data Exchange program of the Multiple Listing Service. Real estate listings held by brokerage firms other than Berkshire Hathaway HomeServices Showcase Properties may be marked with the Internet Data Exchange logo and detailed information about those properties will include the name of the listing broker(s) when required by the MLS. Copyright ©2026 All rights reserved.
Last Updated: September 22, 2026 5:15 PM UTC
Dothan MLS® (DMLS). All information deemed reliable but not guaranteed. All properties are subject to prior sale, change or withdrawal. Neither listing broker(s) or information provider(s) shall be responsible for any typographical errors, misinformation, misprints and shall be held totally harmless. Listing(s) information is provided for consumer's personal, non-commercial use and may not be used for any purpose other than to identify prospective properties consumers may be interested in purchasing. The data relating to real estate for sale on this website comes in part from the Internet Data Exchange program of the Multiple Listing Service. Real estate listings held by brokerage firms other than Berkshire Hathaway HomeServices Showcase Properties may be marked with the Internet Data Exchange logo and detailed information about those properties will include the name of the listing broker(s) when required by the MLS. Copyright ©2026 All rights reserved.
Last Updated: September 22, 2026 5:15 PM UTC
 All information deemed reliable but not guaranteed. All properties are subject to prior sale, change or withdrawal. Neither listing broker(s) or information provider(s) shall be responsible for any typographical errors, misinformation, misprints and shall be held totally harmless. Listing(s) information is provided for consumer's personal, non-commercial use and may not be used for any purpose other than to identify prospective properties consumers may be interested in purchasing. The data relating
