
Price Reduction - Eco Friendly













Address
332 Lakes Drive, Enterprise, AL
Price
$ 445,000
Property Attributes
- MLS#558070
- TypeSingle Family
- Listing Status Active
- CountyCoffee
- CityEnterprise
- Area205 Enterprise
- NeighborhoodThe Lakes
- Zip36330
- Style
- Year Built2023
- Taxes$ 1978
- Price$ 445,000
- Bedrooms4
- Full Bathrooms3
- Half Bathrooms0
- Sqr Footage2279
- Lot Size0.4087 Acres
Data Source:
Wiregrass Board of REALTORS®
Property Description
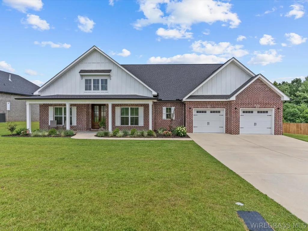
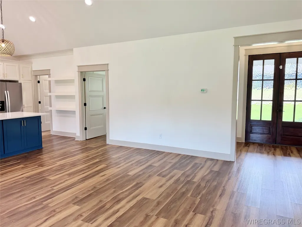
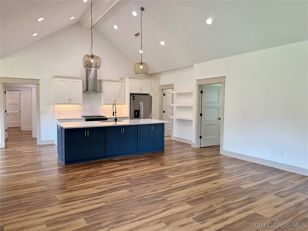
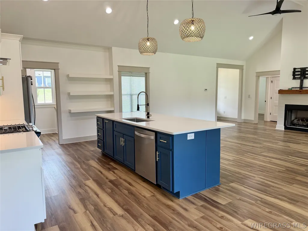
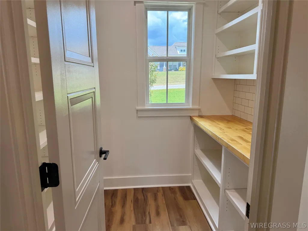
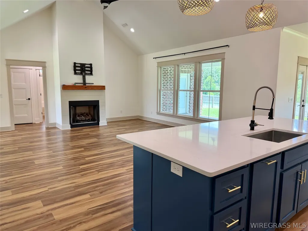
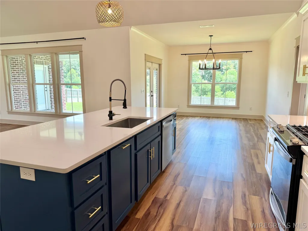
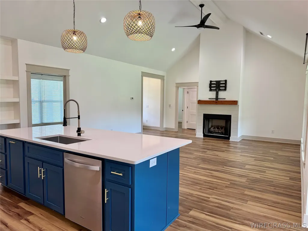
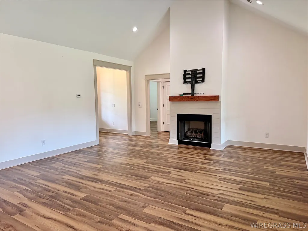
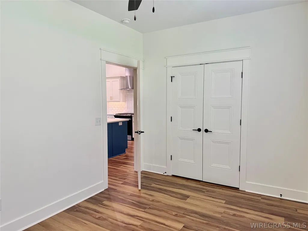
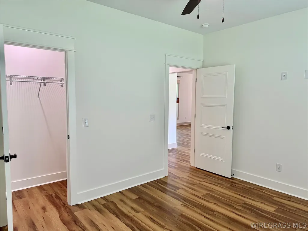
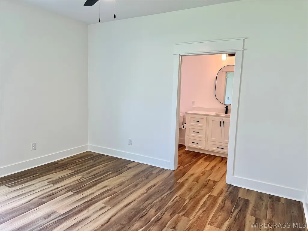
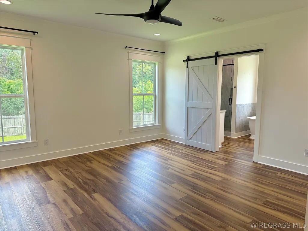
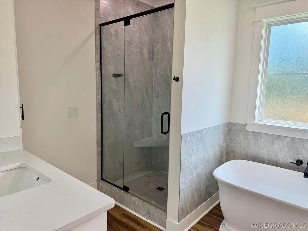
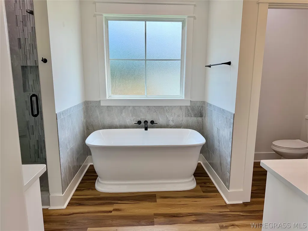
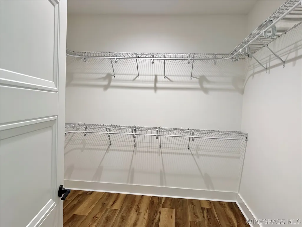
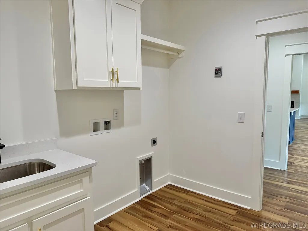
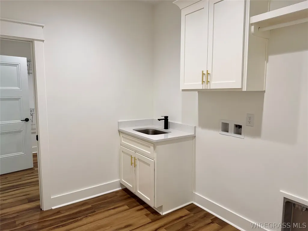
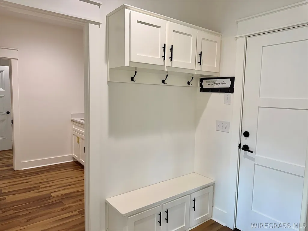
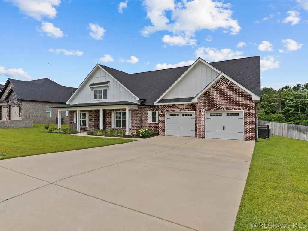
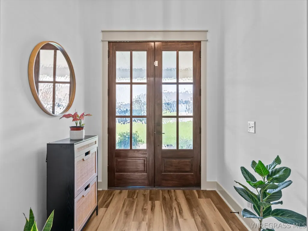
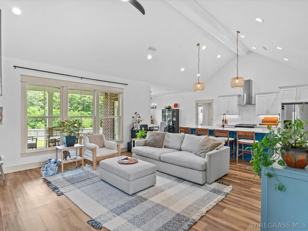
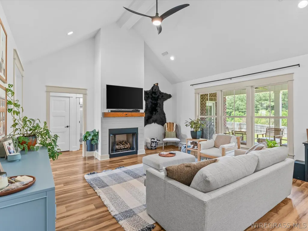
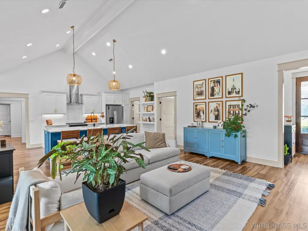
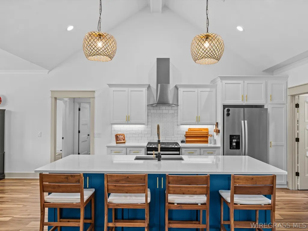
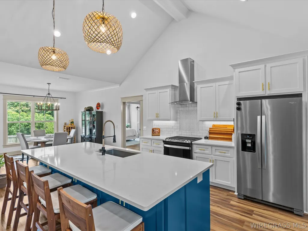
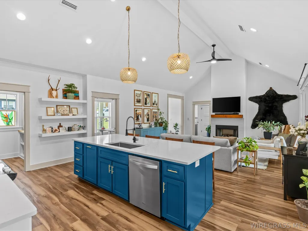
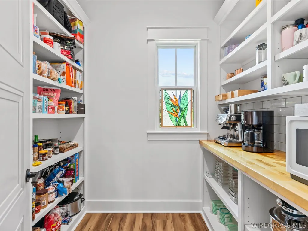
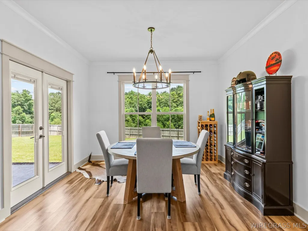
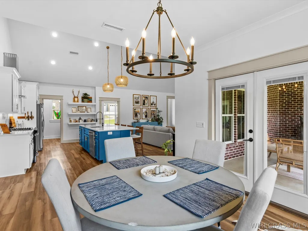
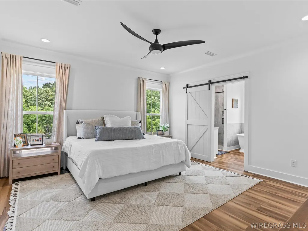
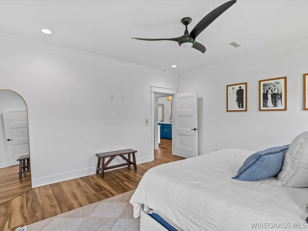
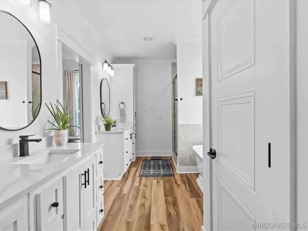
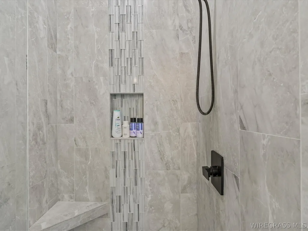
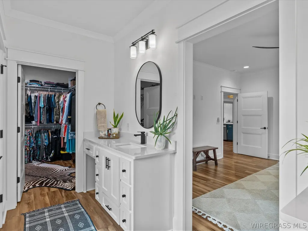
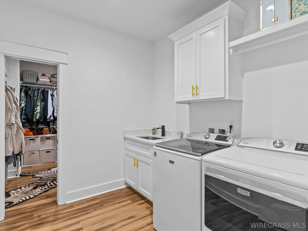
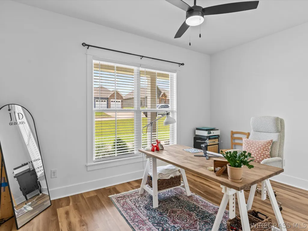
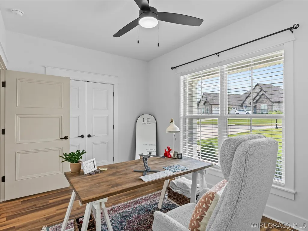
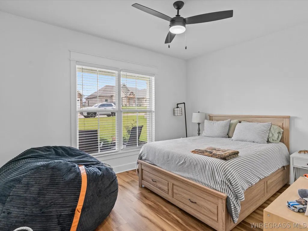
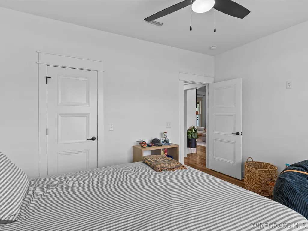
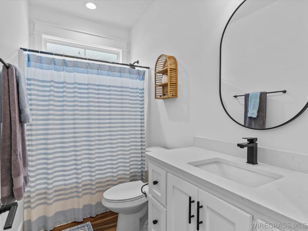
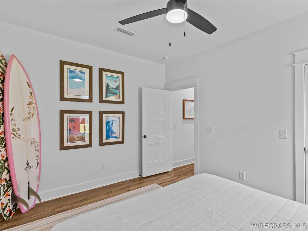
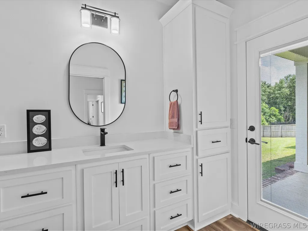
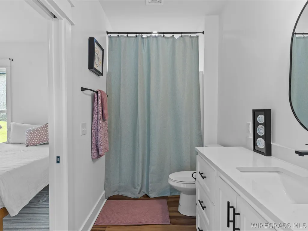
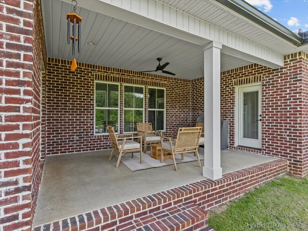
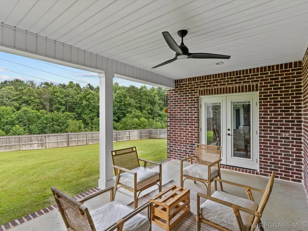
This immaculate 4 bedroom, 3 bathroom home was built in 2023 and has been meticulously maintained, featuring LVP flooring throughout. This is one of the very few homes with an open-concept living room and kitchen with a 15' vaulted ceiling. The kitchen offers lots of cabinet space, an open shelving area, a huge island with storage, and a walk-in pantry with built-in shelving. Anyone will enjoy preparing meals or entertaining in this delightful space. From the garage, the entryway includes a charming built-in bench and hooks for coats. On one side of the home, you'll find the main bedroom, main bathroom, and laundry room. The main bedroom is generously sized, leading into a stunning main bathroom and a large walk-in closet. The laundry room is easily accessible from the hallway or the main bedroom closet. The fourth bedroom, currently utilized as a home office, is conveniently located off the main living area. This space can easily transform into a bedroom, playroom, craft room, or den. On the opposite side of the home, there are two additional bedrooms, both featuring walk-in closets, along with a guest bathroom. One of the bedrooms includes its own private bathroom with an exterior door leading to the back patio, allowing for quick access from the yard. The lot is larger than most in the neighborhood, bordered by trees with no neighboring homes, ensuring maximum privacy. Recent upgrades in the last six months include new gutters, installed French drains, an updated sprinkler system, fresh landscaping in front, newly painted interior trim, and additional insulation added to the attic. With a fantastic location just minutes for shopping and from the Ft. Rucker gate, you won’t want to miss out on this stunning home!
| Elementary School | Middle School | High School |
|---|---|---|
| Holly Hill Elementary School Elementary School | Dauphin Junior High School Middle School | Enterprise High School High School |
| Price History | |
|---|---|
| 6/26/2026 | Listed $454,000 |
| 7/13/2026 | 1$450,000 |
| 7/29/2026 | 1$447,500 |
| 8/24/2026 | 1$445,000 |
General Features
| Utilities | Electricity Available,Natural Gas Available |
|---|---|
| Possession | Close Of Escrow |
| Property Subtype | Single Family Residence |
| County | Coffee |
| New Construction | false |
| Property Type | Residential |
| HOA | true |
| Attached Garage | true |
| Subdivision Name | The Lakes |
| Garage Y/N | true |
| Status | Active |
| Directions | From Boll Weevil Circle, turn onto Highway 27 N. Turn right onto Lunsford Road. Turn right onto Lakes Drive, then take an immediate left. Property will on the left. |
| High School | Enterprise High School |
| City | Enterprise |
| MLS Area | 205 Enterprise |
| Lot Size Units | Acres |
| Elementary School | Holly Hill Elementary School |
| Home Warranty Y/N | false |
| Middle/Junior High School | Dauphin Junior High School, |
| MLS Area Minor | Wiregrass Board of REALTORS |
| Lease Considered Y/N | false |
| Standard Status | Active |
| Property Sub Type Additional | Single Family Residence |
| PostalCity | Enterprise |
| Legal Description | LOT 47 BLOCK A THE FINAL PLAT OF THE LAKES SUBDIVISION PHASE II PB 4 PG 57. |
| Sewer | Public Sewer |
| Heating | Heat Pump |
| Cooling | Heat Pump |
| Appliances | Dishwasher,Gas Water Heater,Plumbed For Ice Maker,Refrigerator,Tankless Water Heater |
| Garage Spaces | 2 |
| Patio/Porch Features | Covered,Patio,Porch |
| Architectural Style | One Story |
| Pool Features | None |
| Construction Materials | Brick,Vinyl Siding |
| Year Built | 2023 |
| Stories Count | 1 |
| Levels | One |
| Energy Efficient | Windows |
| Full Baths | 3 |
| Year Built Source | Public Records |
| Tax Annual Amount | 1978 |
| HOA Fee | 420 |
| Topography | Level |
| Assoc Fee Paid Per | Annually |
| Virtual Tour | https://www.tourfactory.com/idxr3247186 |
Interior Features
| Air Conditioning Y/N | true |
|---|---|
| Heating Y/N | true |
| Fireplace Y/N | true |
| Interior Amenities | Double Vanity,Garden Tub/Roman Tub,High Ceilings,Separate Shower,Vaulted Ceiling(s),Walk-In Closet(s) |
| Flooring | Plank,Vinyl |
| Total Fireplaces | 1 |
| Fireplace Features | One,Gas Log |
| Window Features | Double Pane Windows |
| Total Bedrooms | 4 |
| LivingAreaSource | Assessor |
| Total Baths | 3 |
| Laundry Features | Washer Hookup,Dryer Hookup |
Exterior Features
| Lot Features | City Lot,Level,Subdivision |
|---|---|
| Lot Size Area | 0.4087 |
| Lot Dimensions | 98.08x156.27x120x144.51 |
| Lot Size Acres | 0.4087 |
| Road Surface Type | Paved |
| Waterfront Y/N | false |
| Exterior Amenities | Covered Patio,Fully Fenced,Fence,Porch |
| Fencing | Full,Privacy |
| Parking Features | Attached,Garage |
| Water Source | Public |
| Foundation Details | Slab |
| Road Frontage Type | Public Road |
Amenities
- Foreclosure
- Views
- Short Sale
- New Construction
- Adult 55+
- Lease To Own
- No HOA Fees
- Furnished
- Primary On Main
- Air Conditioning
- Seller Finance
- Green
- Fixer Upper
- Horse
- Golf
- Fireplace
- Deck
- Garage
- Basement
- Pool
Property vs Single Family Average in 36330
Price
Taxes
Year Built
 Dothan MLS® (DMLS). All information deemed reliable but not guaranteed. All properties are subject to prior sale, change or withdrawal. Neither listing broker(s) or information provider(s) shall be responsible for any typographical errors, misinformation, misprints and shall be held totally harmless. Listing(s) information is provided for consumer's personal, non-commercial use and may not be used for any purpose other than to identify prospective properties consumers may be interested in purchasing. The data relating to real estate for sale on this website comes in part from the Internet Data Exchange program of the Multiple Listing Service. Real estate listings held by brokerage firms other than Berkshire Hathaway HomeServices Showcase Properties may be marked with the Internet Data Exchange logo and detailed information about those properties will include the name of the listing broker(s) when required by the MLS. Copyright ©2026 All rights reserved.
Last Updated: September 22, 2026 5:15 PM UTC
Dothan MLS® (DMLS). All information deemed reliable but not guaranteed. All properties are subject to prior sale, change or withdrawal. Neither listing broker(s) or information provider(s) shall be responsible for any typographical errors, misinformation, misprints and shall be held totally harmless. Listing(s) information is provided for consumer's personal, non-commercial use and may not be used for any purpose other than to identify prospective properties consumers may be interested in purchasing. The data relating to real estate for sale on this website comes in part from the Internet Data Exchange program of the Multiple Listing Service. Real estate listings held by brokerage firms other than Berkshire Hathaway HomeServices Showcase Properties may be marked with the Internet Data Exchange logo and detailed information about those properties will include the name of the listing broker(s) when required by the MLS. Copyright ©2026 All rights reserved.
Last Updated: September 22, 2026 5:15 PM UTC
 All information deemed reliable but not guaranteed. All properties are subject to prior sale, change or withdrawal. Neither listing broker(s) or information provider(s) shall be responsible for any typographical errors, misinformation, misprints and shall be held totally harmless. Listing(s) information is provided for consumer's personal, non-commercial use and may not be used for any purpose other than to identify prospective properties consumers may be interested in purchasing. The data relating
