
Price Reduction - Eco Friendly






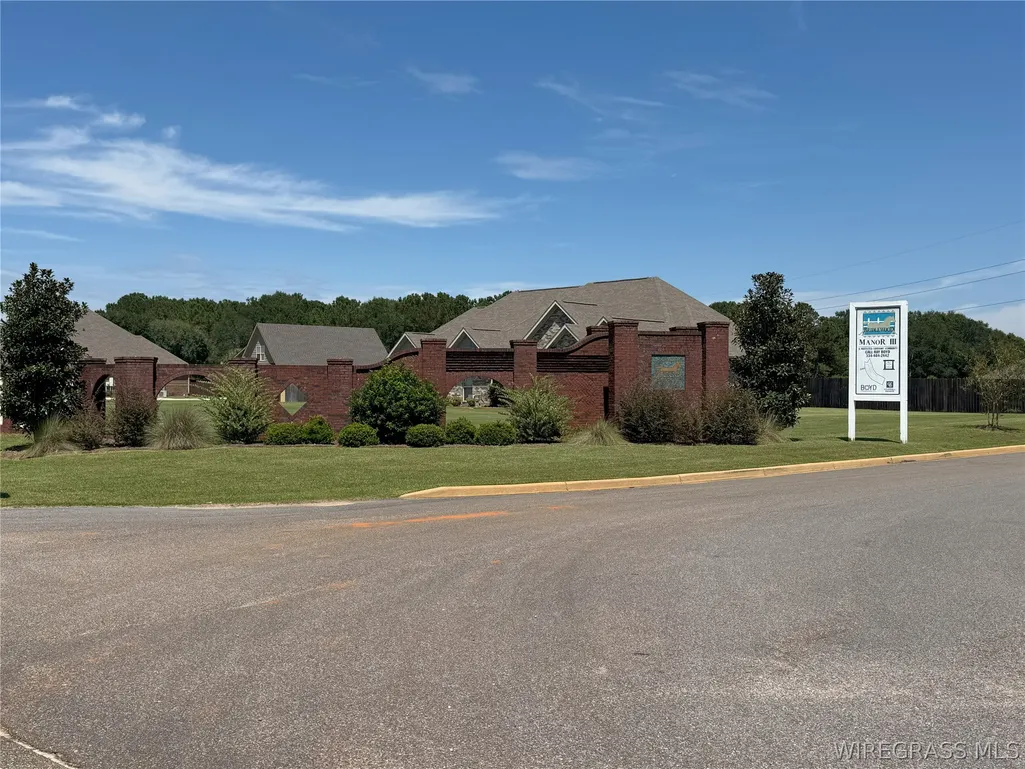
Address
72 County Road 563, Enterprise, AL
Price
$ 359,000
Property Attributes
- MLS#558114
- TypeSingle Family
- Listing Status Active
- CountyCoffee
- CityEnterprise
- AreaCoffee County
- NeighborhoodBridlewood Manor III
- Zip36330
- Style
- Year Built2022
- Price$ 359,000
- Bedrooms4
- Full Bathrooms2
- Half Bathrooms0
- Sqr Footage2030
- Lot Size0.59 Acres
Data Source:
Wiregrass Board of REALTORS®
Property Description
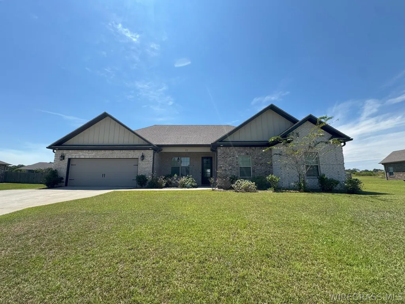
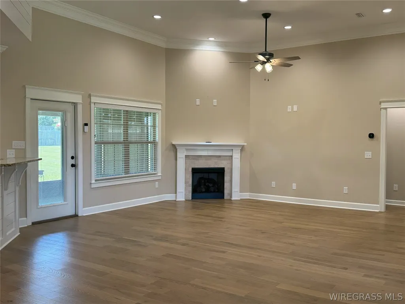
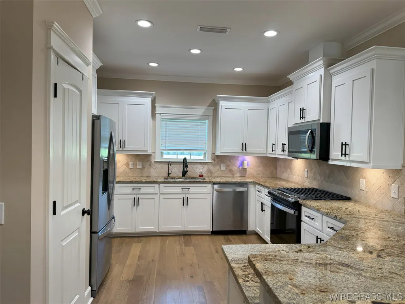
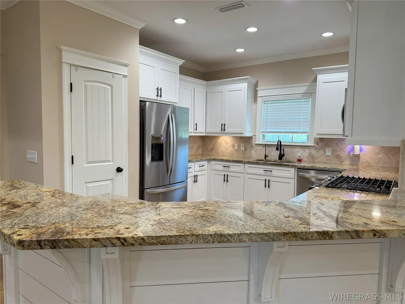
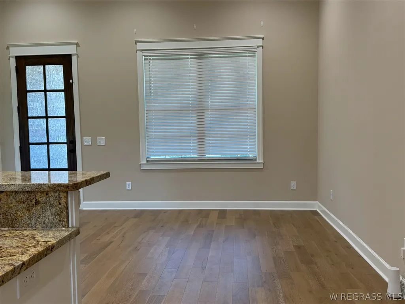
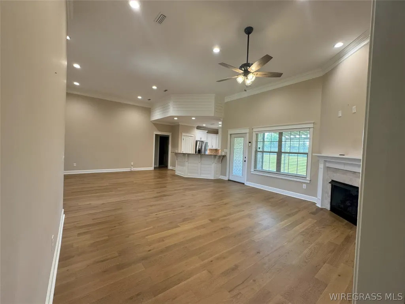
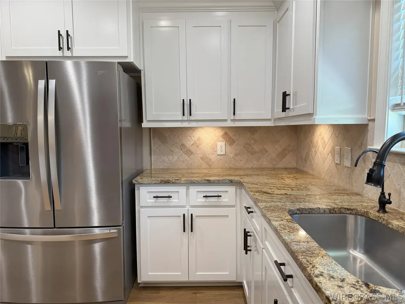
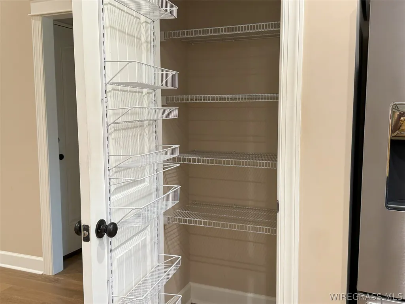
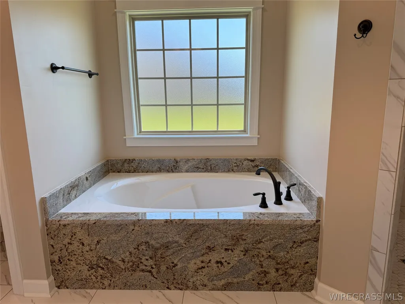
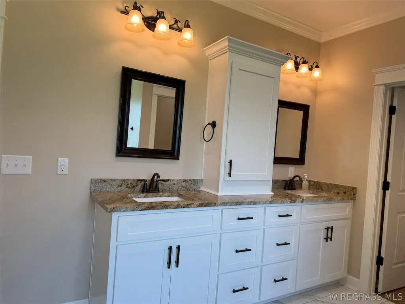
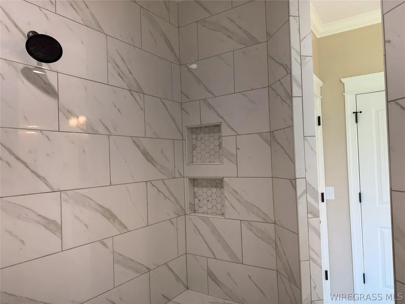
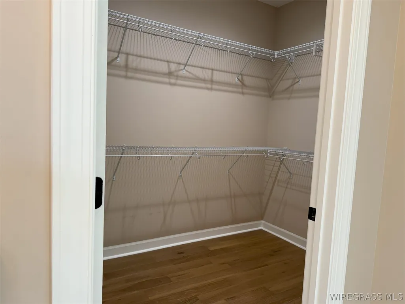
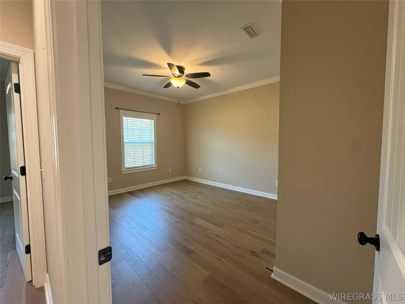
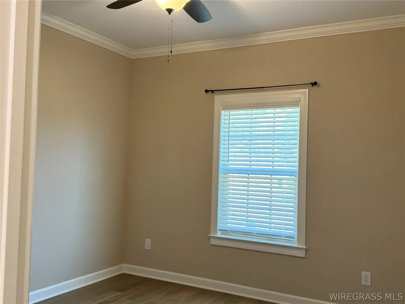
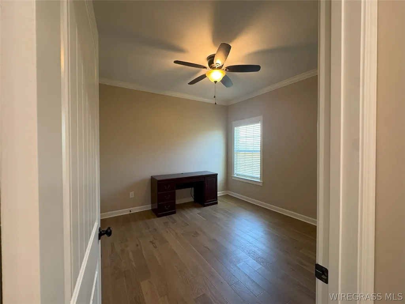
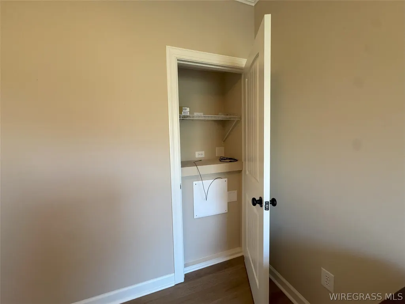
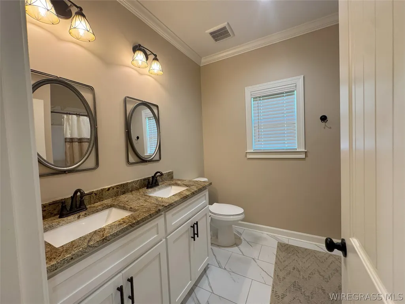
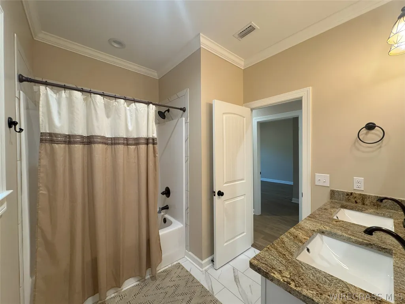
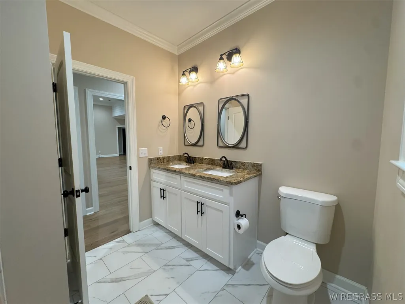
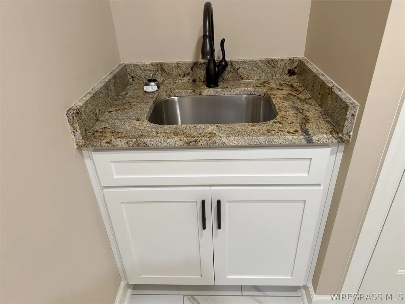
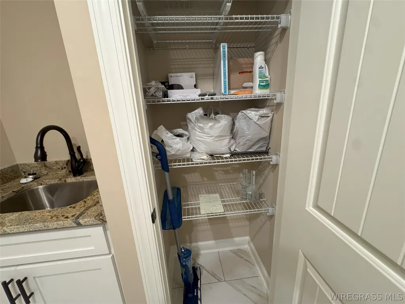
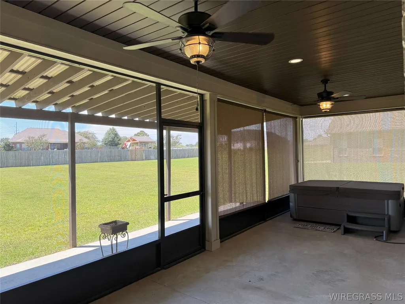
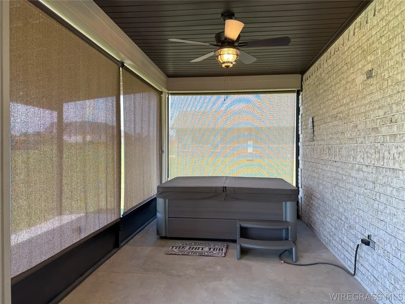
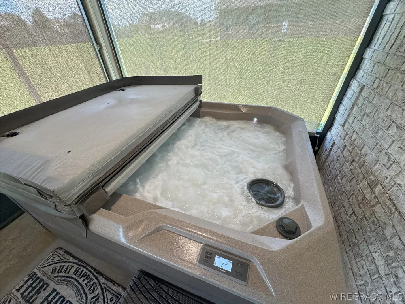
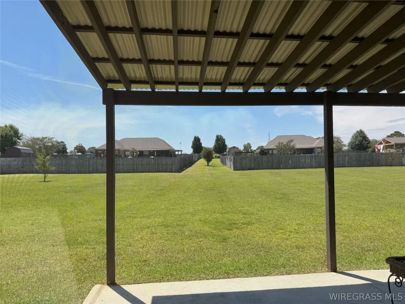
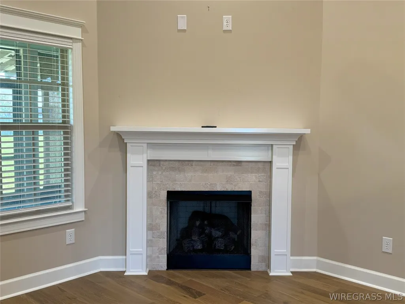
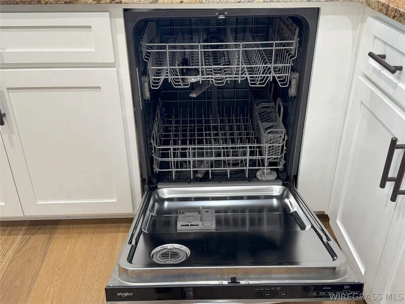
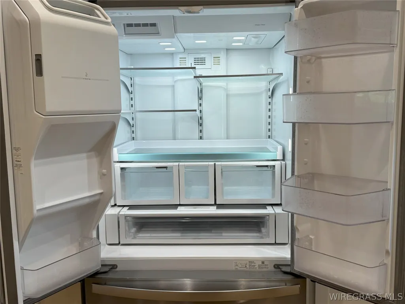
This beautifully well maintained home is located in the distinguished Bridlewood Manor Subdivision. Property perfectly combines peaceful country living with the convenience of being just minutes from downtown Enterprise and Fort Rucker. The home features an open-concept layout with 9'+ ceilings, crown molding throughout, and beautiful wooden floors. At the heart of the home lies a gourmet kitchen, showcasing custom cabinetry, granite countertops, tons of storage, and upgraded stainless steel appliances. The spa-like primary suite features exquisite tile and granite finishes, a walk-in shower, luxurious soaking tub, and a generous walk-in closet. The laundry room is equipped with cabinetry, granite countertops, and a stainless steel sink. Outside, you can unwind on the front porch or the large 30-foot screened-in back porch, which includes custom blinds for privacy, a four-person hot tub and temperature control. Owner added a covered patio with propane connection for grilling. Additional highlights include exterior gutters along the roofline to manage water runoff, a Rinnai propane tankless water heater for continuous hot water, a whole-house Rainsoft water filtration system with reverse osmosis in the kitchen, spray foam insulation and a high SEER 2-speed HVAC system for ultra-low utility costs, low-E energy-efficient windows and insulation in interior walls around living areas, a top-of-the-line data panel and upgraded electrical system catering to tech-savvy homeowners, and a buried 250-gallon propane tank located in the side yard. You won't want to miss this property. Call today to schedule your appointment to view this amazing home!
| Price History | |
|---|---|
| 7/1/2026 | Listed $366,000 |
| 7/22/2026 | 1$362,000 |
| 9/17/2026 | 1$359,000 |
General Features
| Utilities | Cable Available,Electricity Available,High Speed Internet Available,Propane |
|---|---|
| Possession | Close Of Escrow |
| Property Subtype | Single Family Residence |
| County | Coffee |
| New Construction | false |
| Property Type | Residential |
| HOA | true |
| Attached Garage | true |
| Subdivision Name | Bridlewood Manor III |
| Garage Y/N | true |
| Status | Active |
| Directions | From Enterprise, take 134 West from Boll Weevil Circle. Take a right on County Road 537, then a right on County Road 562. Take a right on County Road 563. Home is on the right. |
| City | Enterprise |
| MLS Area | Coffee County |
| Lot Size Units | Acres |
| Home Warranty Y/N | false |
| MLS Area Minor | Wiregrass Board of REALTORS |
| Lease Considered Y/N | false |
| Standard Status | Active |
| Property Sub Type Additional | Single Family Residence |
| PostalCity | Enterprise |
| Legal Description | LOT 4 BRIDLEWOOD MANOR PHASE III PB-4 PG-62 |
| Sewer | Septic Tank |
| Heating | Central,Electric,Heat Pump |
| Cooling | Central Air,Electric,Heat Pump |
| Appliances | Dishwasher,Gas Water Heater,Microwave Hood Fan,Microwave,Plumbed For Ice Maker,Refrigerator,Tankless Water Heater |
| Garage Spaces | 2 |
| Patio/Porch Features | Covered,Patio,Porch |
| Architectural Style | One Story |
| Pool Features | None |
| Security Features | Security System |
| Construction Materials | Brick,HardiPlank Type,Vinyl Siding,Foam Insulation |
| Year Built | 2022 |
| Stories Count | 1 |
| Levels | One |
| Energy Efficient | Insulation,Windows |
| Total Rooms | 1 |
| Full Baths | 2 |
| Year Built Source | Public Records |
| HOA Fee | 200 |
| Assoc Fee Paid Per | Annually |
| Roof | Ridge Vents |
Interior Features
| Air Conditioning Y/N | true |
|---|---|
| Heating Y/N | true |
| Fireplace Y/N | true |
| Interior Amenities | Attic,Tray Ceiling(s),Double Vanity,Garden Tub/Roman Tub,High Ceilings,Linen Closet,Pull Down Attic Stairs,Storage,Separate Shower,Walk-In Closet(s),Window Treatments,Breakfast Bar |
| Flooring | Tile,Wood |
| Total Fireplaces | 1 |
| Fireplace Features | One,Gas,Gas Log,Ventless |
| Window Features | Blinds,Double Pane Windows |
| Total Bedrooms | 4 |
| LivingAreaSource | Plans |
| Total Baths | 2 |
| Laundry Features | Washer Hookup,Dryer Hookup |
Exterior Features
| Lot Features | Outside City Limits,Subdivision,Sprinklers In Ground |
|---|---|
| Lot Size Area | 0.59 |
| Spa | true |
| Lot Dimensions | 113X202x145x197 |
| Lot Size Acres | 0.59 |
| Waterfront Y/N | false |
| Exterior Amenities | Covered Patio,Hot Tub/Spa,Sprinkler/Irrigation,Porch |
| Parking Features | Attached,Driveway,Garage,Garage Door Opener,Parking Pad |
| Water Source | Public |
| Foundation Details | Slab |
| Number of Pads | 2 |
Amenities
- Foreclosure
- Views
- Short Sale
- New Construction
- Adult 55+
- Lease To Own
- No HOA Fees
- Furnished
- Primary On Main
- Air Conditioning
- Seller Finance
- Green
- Fixer Upper
- Horse
- Golf
- Fireplace
- Deck
- Garage
- Basement
- Pool
Property vs Single Family Average in 36330
Price
Year Built
 Dothan MLS® (DMLS). All information deemed reliable but not guaranteed. All properties are subject to prior sale, change or withdrawal. Neither listing broker(s) or information provider(s) shall be responsible for any typographical errors, misinformation, misprints and shall be held totally harmless. Listing(s) information is provided for consumer's personal, non-commercial use and may not be used for any purpose other than to identify prospective properties consumers may be interested in purchasing. The data relating to real estate for sale on this website comes in part from the Internet Data Exchange program of the Multiple Listing Service. Real estate listings held by brokerage firms other than Berkshire Hathaway HomeServices Showcase Properties may be marked with the Internet Data Exchange logo and detailed information about those properties will include the name of the listing broker(s) when required by the MLS. Copyright ©2026 All rights reserved.
Last Updated: September 21, 2026 5:11 PM UTC
Dothan MLS® (DMLS). All information deemed reliable but not guaranteed. All properties are subject to prior sale, change or withdrawal. Neither listing broker(s) or information provider(s) shall be responsible for any typographical errors, misinformation, misprints and shall be held totally harmless. Listing(s) information is provided for consumer's personal, non-commercial use and may not be used for any purpose other than to identify prospective properties consumers may be interested in purchasing. The data relating to real estate for sale on this website comes in part from the Internet Data Exchange program of the Multiple Listing Service. Real estate listings held by brokerage firms other than Berkshire Hathaway HomeServices Showcase Properties may be marked with the Internet Data Exchange logo and detailed information about those properties will include the name of the listing broker(s) when required by the MLS. Copyright ©2026 All rights reserved.
Last Updated: September 21, 2026 5:11 PM UTC
 All information deemed reliable but not guaranteed. All properties are subject to prior sale, change or withdrawal. Neither listing broker(s) or information provider(s) shall be responsible for any typographical errors, misinformation, misprints and shall be held totally harmless. Listing(s) information is provided for consumer's personal, non-commercial use and may not be used for any purpose other than to identify prospective properties consumers may be interested in purchasing. The data relating
