
New Construction

Address
301 Courtland Drive, Dothan, AL
Price
$ 286,499
Property Attributes
- MLS#558195
- TypeSingle Family
- Listing Status Active
- CountyHouston
- CityDothan
- AreaHouston County
- NeighborhoodHidden Lake East
- Zip36301
- Style
- Year Built2026
- Price$ 286,499
- Bedrooms3
- Full Bathrooms2
- Half Bathrooms0
- Sqr Footage1799
- Lot Size0.56 Acres
Data Source:
Wiregrass Board of REALTORS®
Property Description
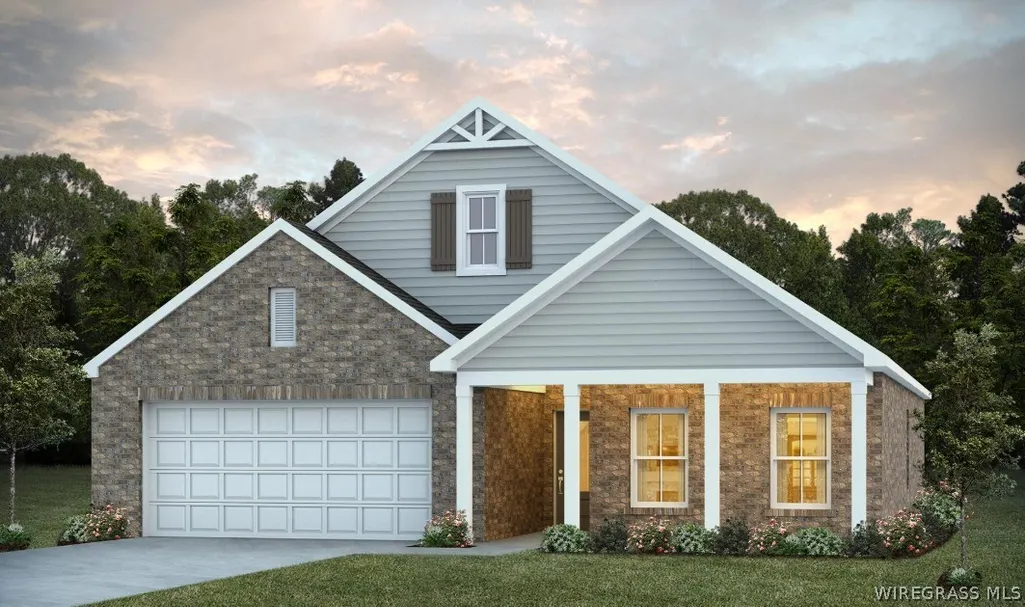
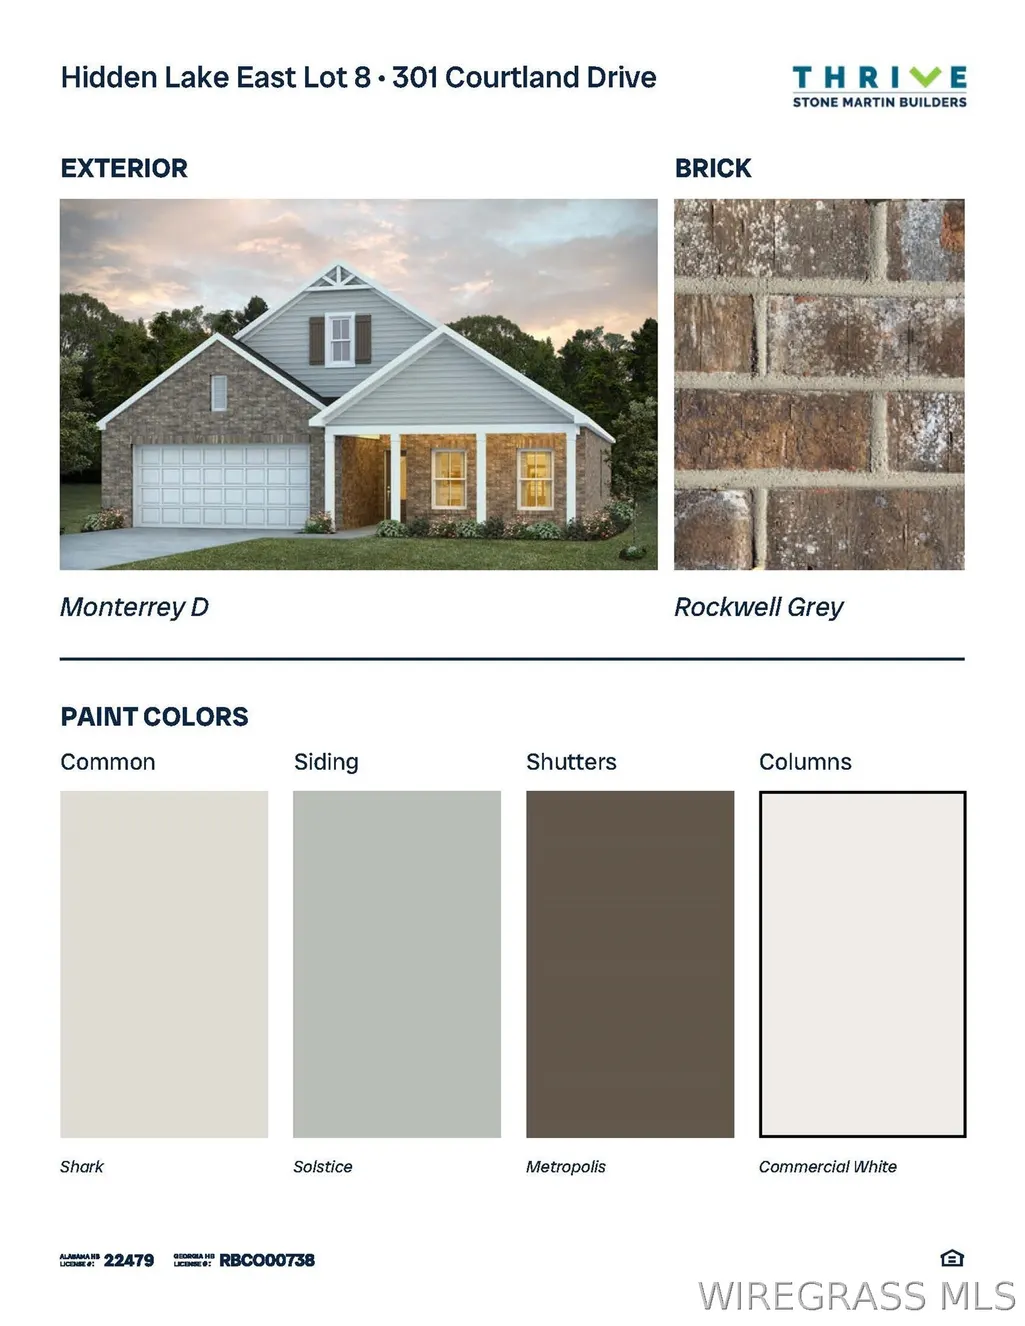
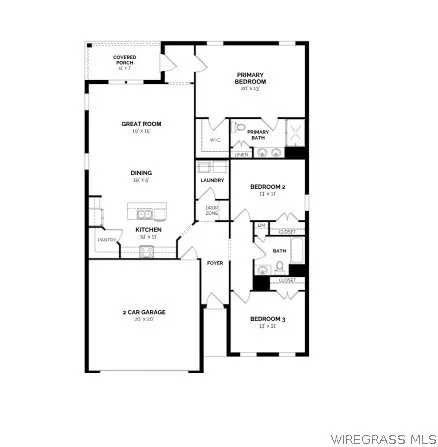
The Monterrey floorplan features a 2-car garage that opens directly into a spacious foyer. An open-concept design seamlessly connects the dining room, great room, and kitchen, creating an inviting space for everyday living and entertaining. The primary suite, located just off the great room, offers a peaceful retreat complete with a walk-in closet and private bathroom. Two additional bedrooms and a shared bathroom provide ample space to accommodate your lifestyle needs. Lot 8 Phase 1D
| Elementary School | Middle School | High School |
|---|---|---|
| Hidden Lake Primary Elementary School | Dothan Preparatory Academy Middle School | Dothan High School High School |
| Price History | |
|---|---|
| 7/13/2026 | Listed $286,499 |
General Features
| Utilities | Cable Available,Electricity Available,Natural Gas Available,High Speed Internet Available |
|---|---|
| Possession | Close Of Escrow |
| Property Subtype | Single Family Residence |
| County | Houston |
| New Construction | true |
| Property Type | Residential |
| HOA | true |
| Attached Garage | true |
| Subdivision Name | Hidden Lake East |
| Garage Y/N | true |
| Status | Active |
| Directions | USE ENTRANCE OFF OF 84E. TURN INTO SUBDIVISION ON COURTLAND AND THEN TAKE A LEFT ONTO RIDGELAND. |
| High School | Dothan High School |
| City | Dothan |
| MLS Area | Houston County |
| Lot Size Units | Acres |
| Elementary School | Hidden Lake Primary |
| Middle/Junior High School | Dothan Preparatory Academy, |
| MLS Area Minor | Wiregrass Board of REALTORS |
| Lease Considered Y/N | false |
| Standard Status | Active |
| Property Sub Type Additional | Single Family Residence |
| PostalCity | Dothan |
| Legal Description | Lot 8 Hidden Lake East Phase 1D |
| Sewer | Public Sewer |
| Heating | Heat Pump |
| Cooling | Central Air,Electric |
| Appliances | Dishwasher,Gas Range,Microwave,Tankless Water Heater |
| Garage Spaces | 2 |
| Patio/Porch Features | Covered,Porch |
| Architectural Style | One Story |
| Pool Features | None |
| Security Features | Fire Alarm |
| Construction Materials | Brick |
| Year Built | 2026 |
| Stories Count | 1 |
| Levels | One |
| Total Rooms | 9 |
| Full Baths | 2 |
| Year Built Source | Builder |
| HOA Fee | 225 |
| Assoc Fee Paid Per | Annually |
| Disclosures | Principal is Real Estate Licensed |
| Year Built Details | Under Construction |
| Property Condition | Under Construction |
| Builder Name | Stone Martin Builders |
Interior Features
| Air Conditioning Y/N | true |
|---|---|
| Heating Y/N | true |
| Interior Amenities | Attic,High Ceilings,Storage,Walk-In Closet(s),Breakfast Bar |
| Flooring | Carpet,Plank,Vinyl |
| Total Bedrooms | 3 |
| LivingAreaSource | Plans |
| Total Baths | 2 |
Exterior Features
| Lot Features | City Lot |
|---|---|
| Lot Size Area | 0.56 |
| Lot Dimensions | .56 |
| Lot Size Acres | 0.56 |
| Waterfront Y/N | false |
| Exterior Amenities | Porch |
| Parking Features | Attached,Garage |
| Water Source | Public |
| Foundation Details | Slab |
| Builder Model | Monterrey |
Amenities
- Foreclosure
- Views
- Short Sale
- New Construction
- Adult 55+
- Lease To Own
- No HOA Fees
- Furnished
- Primary On Main
- Air Conditioning
- Seller Finance
- Green
- Fixer Upper
- Horse
- Golf
- Fireplace
- Deck
- Garage
- Basement
- Pool
Property vs Single Family Average in 36301
Price
Year Built
 Dothan MLS® (DMLS). All information deemed reliable but not guaranteed. All properties are subject to prior sale, change or withdrawal. Neither listing broker(s) or information provider(s) shall be responsible for any typographical errors, misinformation, misprints and shall be held totally harmless. Listing(s) information is provided for consumer's personal, non-commercial use and may not be used for any purpose other than to identify prospective properties consumers may be interested in purchasing. The data relating to real estate for sale on this website comes in part from the Internet Data Exchange program of the Multiple Listing Service. Real estate listings held by brokerage firms other than Berkshire Hathaway HomeServices Showcase Properties may be marked with the Internet Data Exchange logo and detailed information about those properties will include the name of the listing broker(s) when required by the MLS. Copyright ©2026 All rights reserved.
Last Updated: September 21, 2026 5:11 PM UTC
Dothan MLS® (DMLS). All information deemed reliable but not guaranteed. All properties are subject to prior sale, change or withdrawal. Neither listing broker(s) or information provider(s) shall be responsible for any typographical errors, misinformation, misprints and shall be held totally harmless. Listing(s) information is provided for consumer's personal, non-commercial use and may not be used for any purpose other than to identify prospective properties consumers may be interested in purchasing. The data relating to real estate for sale on this website comes in part from the Internet Data Exchange program of the Multiple Listing Service. Real estate listings held by brokerage firms other than Berkshire Hathaway HomeServices Showcase Properties may be marked with the Internet Data Exchange logo and detailed information about those properties will include the name of the listing broker(s) when required by the MLS. Copyright ©2026 All rights reserved.
Last Updated: September 21, 2026 5:11 PM UTC
 All information deemed reliable but not guaranteed. All properties are subject to prior sale, change or withdrawal. Neither listing broker(s) or information provider(s) shall be responsible for any typographical errors, misinformation, misprints and shall be held totally harmless. Listing(s) information is provided for consumer's personal, non-commercial use and may not be used for any purpose other than to identify prospective properties consumers may be interested in purchasing. The data relating
