
New Construction - Eco Friendly

Address
103 White Oak Drive, Enterprise, AL
Price
$ 595,000
Property Attributes
- MLS#558430
- TypeSingle Family
- Listing Status Active
- CountyCoffee
- CityEnterprise
- Area204 Enterprise
- NeighborhoodArrowhead
- Zip36330
- Style
- Year Built2026
- Price$ 595,000
- Bedrooms5
- Full Bathrooms4
- Half Bathrooms0
- Sqr Footage2909
- Lot Size0.8 Acres
Data Source:
Wiregrass Board of REALTORS®
Property Description
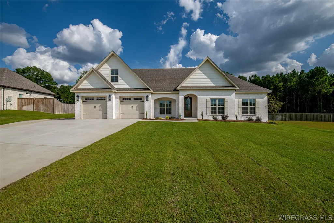
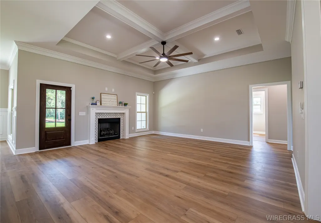
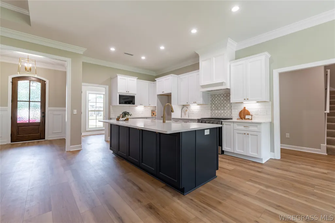
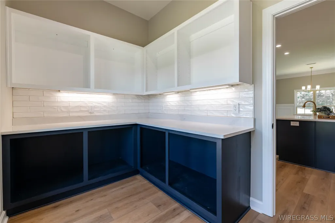
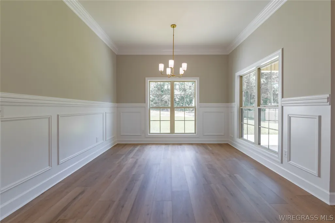
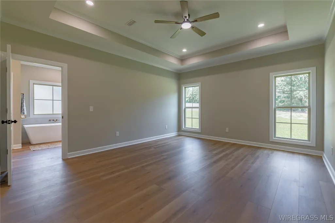
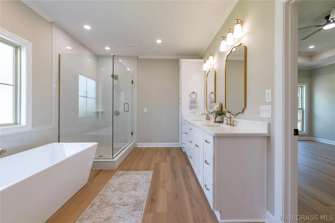
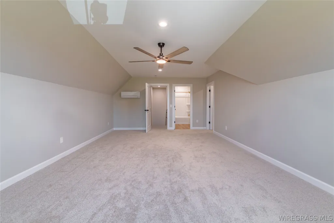
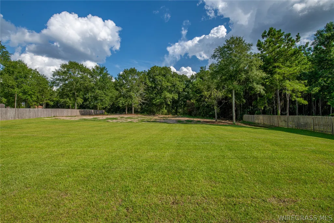
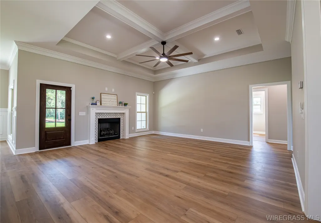
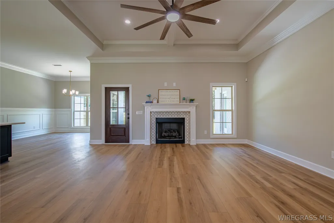
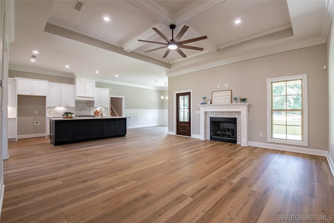
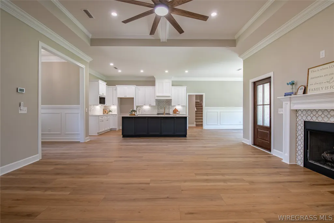
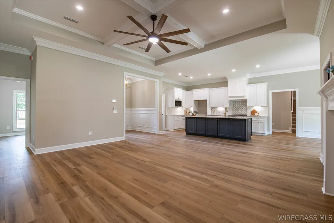
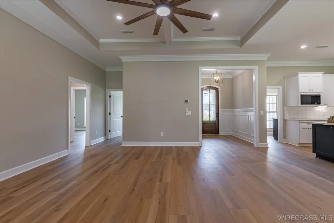
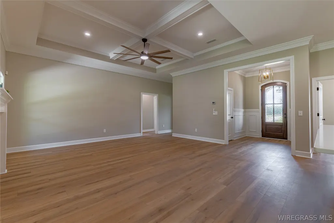
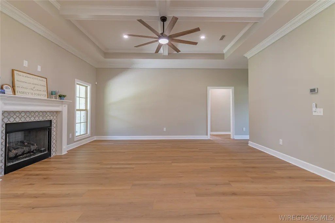
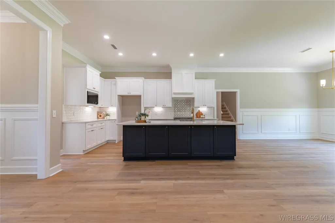
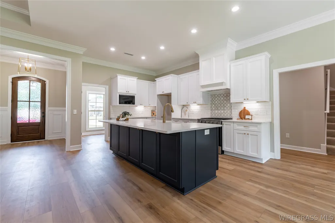
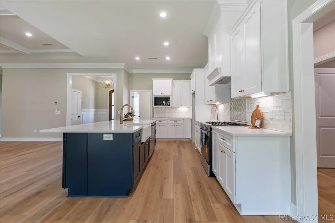
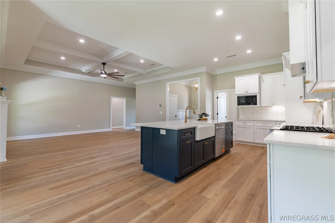
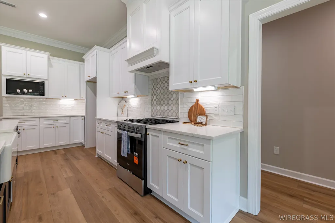
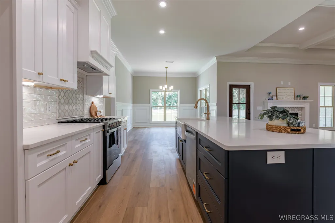
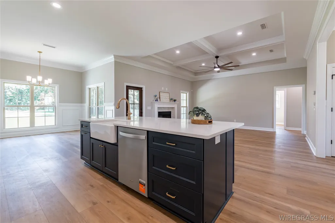
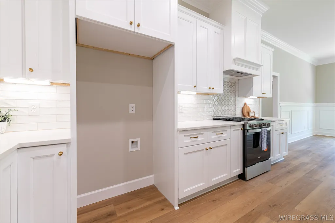
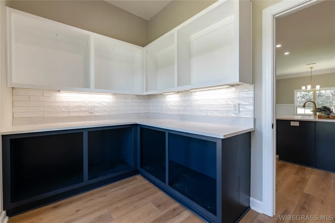
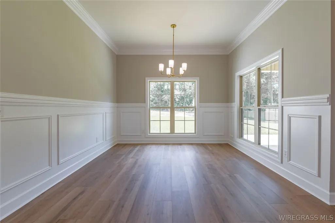
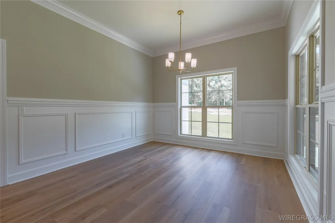
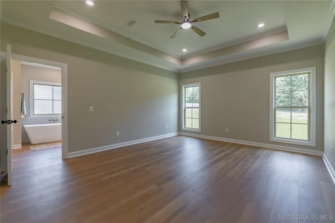
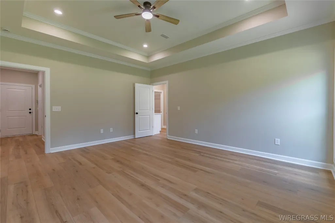
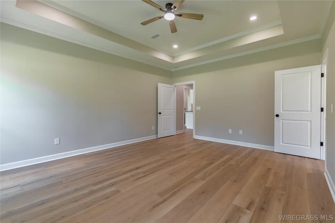
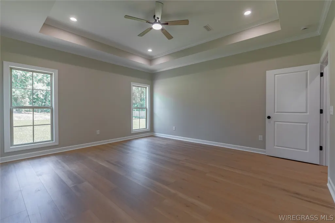
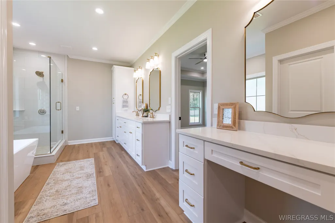
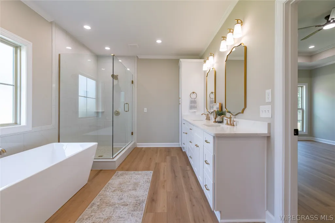
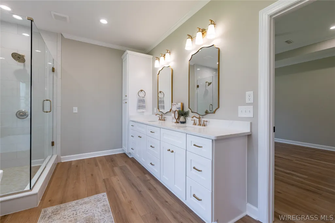
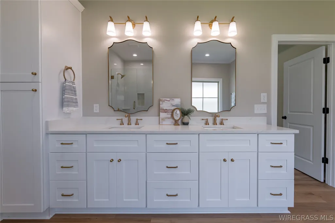
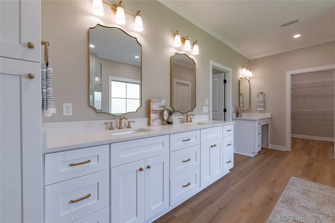
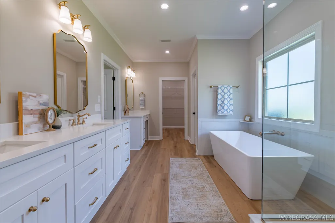
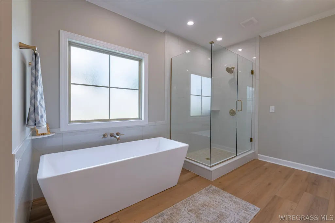
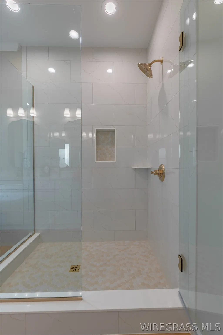
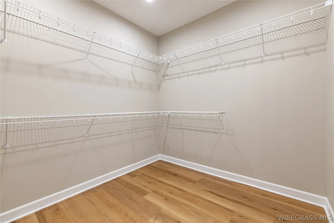
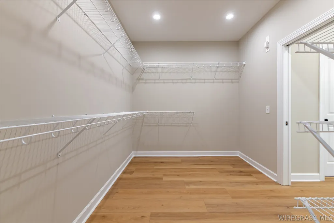
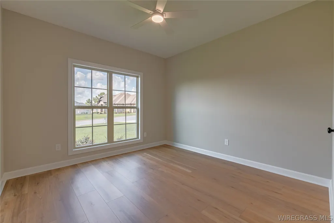
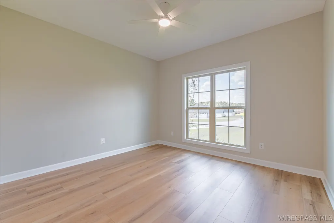
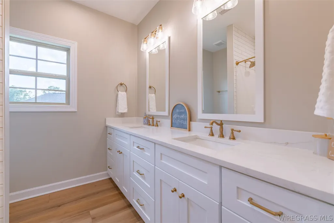
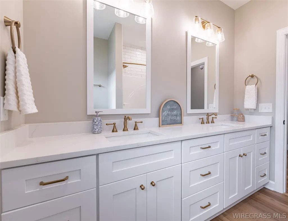
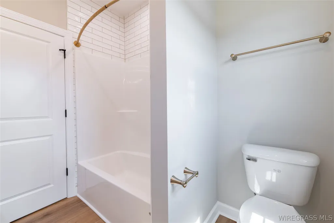
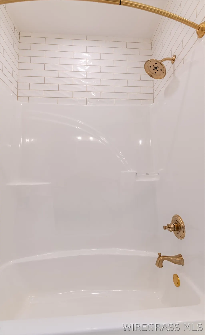
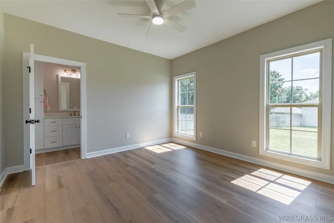
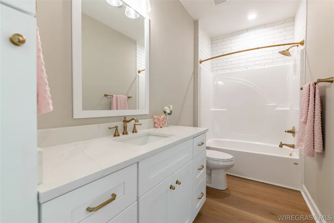
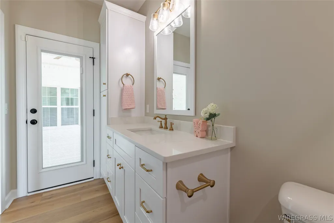
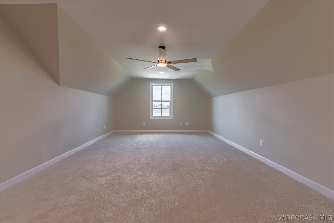
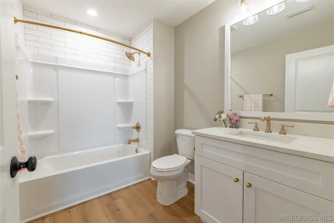
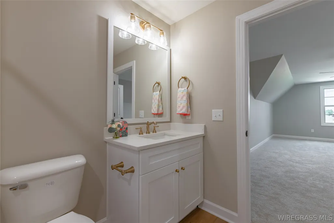
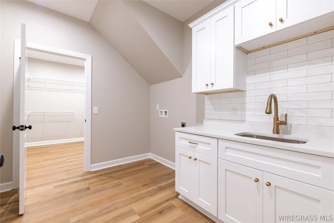
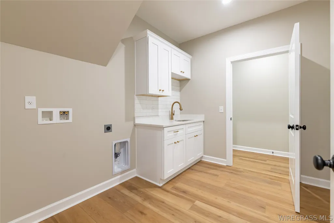
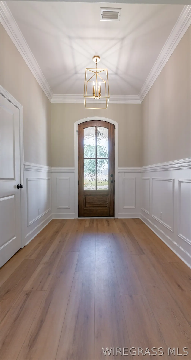
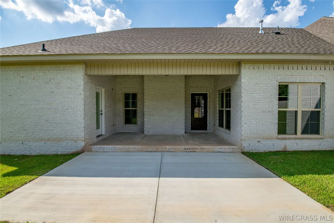
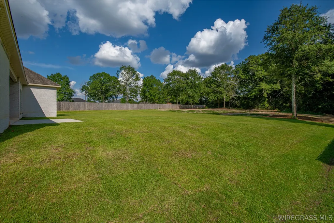
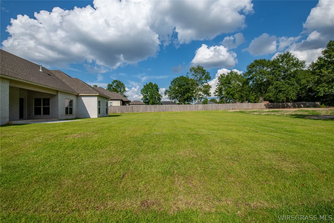
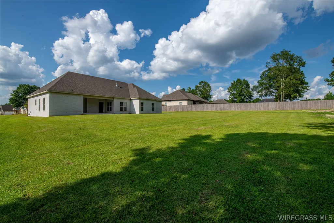
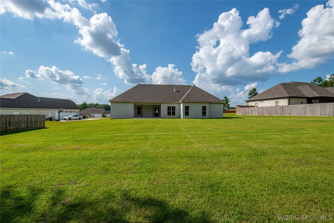
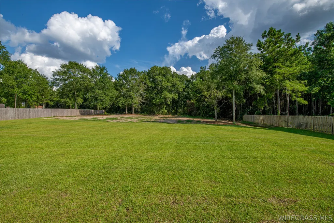
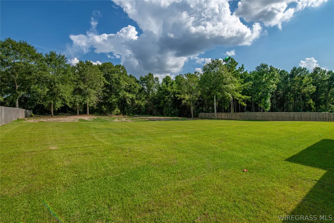
Welcome to 103 White Oak Drive- a beautifully designed home offering over 2,900 square feet of thoughtfully planned living space. From the white brick exterior to the warm wood tones, crisp trim, and beautiful architectural details inside- this home combines an elevated look with a layout made for everyday living. The spacious main living area immediately draws your eye upward with its impressive coffered ceiling and opens seamlessly into the kitchen and dining spaces. The kitchen is a showstopper with white cabinetry, a large contrasting island, quartz countertops, tile backsplash, gold-toned hardware and fixtures, and abundant workspace and storage. Inside the spacious pantry, additional cabinetry and counter space add even more functionality. The primary suite is tucked away, complete with tray ceiling details and a beautifully finished en-suite bath. Dual vanities, a freestanding soaking tub, oversized tiled shower with frameless glass, gold-toned fixtures, and a generous walk-in closet give the space a luxurious feel. With four bedrooms on the main level and a fifth bedroom upstairs, the floor plan offers excellent flexibility for guests, children, a home office, or a private bonus space. The home also includes four full baths, generous storage, and a large laundry area designed with both style and function in mind. Outside, the covered rear porch overlooks an incredible backyard bordered by mature trees, with plenty of room for outdoor entertaining, play, pets, or future additions. A two-car garage and wide driveway provide ample parking and storage. This home is zoned for Enterprise City Schools and located in a country setting- just minutes from Fort Rucker, dining, and shopping areas. With over 2,900 square feet, five bedrooms, four full baths, a flexible upstairs suite, gorgeous finishes, and an impressive backyard, 103 White Oak Drive offers the space of a larger home while maintaining a comfortable, welcoming feel throughout.
| Elementary School | Middle School | High School |
|---|---|---|
| Brookwood Elementary Elementary School | Coppinville Junior High School Middle School | Enterprise High School High School |
| Price History | |
|---|---|
| 8/10/2026 | Listed $595,000 |
General Features
| Utilities | Electricity Available,Natural Gas Available,High Speed Internet Available |
|---|---|
| Possession | Close Of Escrow |
| Property Subtype | Single Family Residence |
| County | Coffee |
| New Construction | true |
| Property Type | Residential |
| HOA | true |
| Attached Garage | true |
| Subdivision Name | Arrowhead |
| Garage Y/N | true |
| Status | Active |
| Directions | From BWC turn onto Highway 84 North. Left onto Moates Road. Right onto Archer Trail. Left onto White Oak Drive. Home on Left |
| High School | Enterprise High School |
| City | Enterprise |
| MLS Area | 204 Enterprise |
| Lot Size Units | Acres |
| Elementary School | Brookwood Elementary |
| Home Warranty Y/N | true |
| Middle/Junior High School | Coppinville Junior High School, |
| MLS Area Minor | Wiregrass Board of REALTORS |
| Lease Considered Y/N | false |
| Standard Status | Active |
| Property Sub Type Additional | Single Family Residence |
| PostalCity | Enterprise |
| Legal Description | Lot 26 |
| Sewer | Septic Tank |
| Heating | Central,Gas |
| Cooling | Central Air,Electric |
| Appliances | Dishwasher,Gas Cooktop,Gas Oven,Gas Water Heater,Plumbed For Ice Maker,Tankless Water Heater |
| Garage Spaces | 2 |
| Patio/Porch Features | Covered,Patio,Porch |
| Pool Features | None |
| Security Features | Fire Alarm |
| Construction Materials | Brick,Foam Insulation |
| Year Built | 2026 |
| Levels | One and One Half |
| Energy Efficient | Insulation,Windows |
| Full Baths | 4 |
| Year Built Source | Builder |
| HOA Fee | 100 |
| Topography | Level |
| Assoc Fee Paid Per | Annually |
| Year Built Details | Completed |
| Property Condition | New Construction |
| Builder Name | M & S Construction |
| Roof | Ridge Vents |
Interior Features
| Air Conditioning Y/N | true |
|---|---|
| Heating Y/N | true |
| Fireplace Y/N | true |
| Interior Amenities | Double Vanity,Garden Tub/Roman Tub,High Ceilings,Pull Down Attic Stairs,Separate Shower,Walk-In Closet(s),Window Treatments,Kitchen Island,Programmable Thermostat |
| Flooring | Carpet,Plank,Vinyl |
| Total Fireplaces | 1 |
| Fireplace Features | One,Gas Log |
| Window Features | Double Pane Windows,Window Treatments |
| Total Bedrooms | 5 |
| LivingAreaSource | Plans |
| Total Baths | 4 |
| Laundry Features | Washer Hookup,Dryer Hookup |
Exterior Features
| Lot Features | City Lot,Level,Subdivision,Sprinklers In Ground |
|---|---|
| Lot Size Area | 0.8 |
| Lot Dimensions | 90 X 249 X 188 X 336 |
| Lot Size Acres | 0.8 |
| Waterfront Y/N | false |
| Exterior Amenities | Sprinkler/Irrigation,Porch,Patio |
| Parking Features | Attached,Garage |
| Water Source | Public |
| Foundation Details | Slab |
| Road Frontage Type | Public Road |
| Builder Model | NA |
Amenities
- Foreclosure
- Views
- Short Sale
- New Construction
- Adult 55+
- Lease To Own
- No HOA Fees
- Furnished
- Primary On Main
- Air Conditioning
- Seller Finance
- Green
- Fixer Upper
- Horse
- Golf
- Fireplace
- Deck
- Garage
- Basement
- Pool
Property vs Single Family Average in 36330
Price
Year Built
 Dothan MLS® (DMLS). All information deemed reliable but not guaranteed. All properties are subject to prior sale, change or withdrawal. Neither listing broker(s) or information provider(s) shall be responsible for any typographical errors, misinformation, misprints and shall be held totally harmless. Listing(s) information is provided for consumer's personal, non-commercial use and may not be used for any purpose other than to identify prospective properties consumers may be interested in purchasing. The data relating to real estate for sale on this website comes in part from the Internet Data Exchange program of the Multiple Listing Service. Real estate listings held by brokerage firms other than Berkshire Hathaway HomeServices Showcase Properties may be marked with the Internet Data Exchange logo and detailed information about those properties will include the name of the listing broker(s) when required by the MLS. Copyright ©2026 All rights reserved.
Last Updated: September 20, 2026 4:45 PM UTC
Dothan MLS® (DMLS). All information deemed reliable but not guaranteed. All properties are subject to prior sale, change or withdrawal. Neither listing broker(s) or information provider(s) shall be responsible for any typographical errors, misinformation, misprints and shall be held totally harmless. Listing(s) information is provided for consumer's personal, non-commercial use and may not be used for any purpose other than to identify prospective properties consumers may be interested in purchasing. The data relating to real estate for sale on this website comes in part from the Internet Data Exchange program of the Multiple Listing Service. Real estate listings held by brokerage firms other than Berkshire Hathaway HomeServices Showcase Properties may be marked with the Internet Data Exchange logo and detailed information about those properties will include the name of the listing broker(s) when required by the MLS. Copyright ©2026 All rights reserved.
Last Updated: September 20, 2026 4:45 PM UTC
 All information deemed reliable but not guaranteed. All properties are subject to prior sale, change or withdrawal. Neither listing broker(s) or information provider(s) shall be responsible for any typographical errors, misinformation, misprints and shall be held totally harmless. Listing(s) information is provided for consumer's personal, non-commercial use and may not be used for any purpose other than to identify prospective properties consumers may be interested in purchasing. The data relating
