
Price Reduction






Address
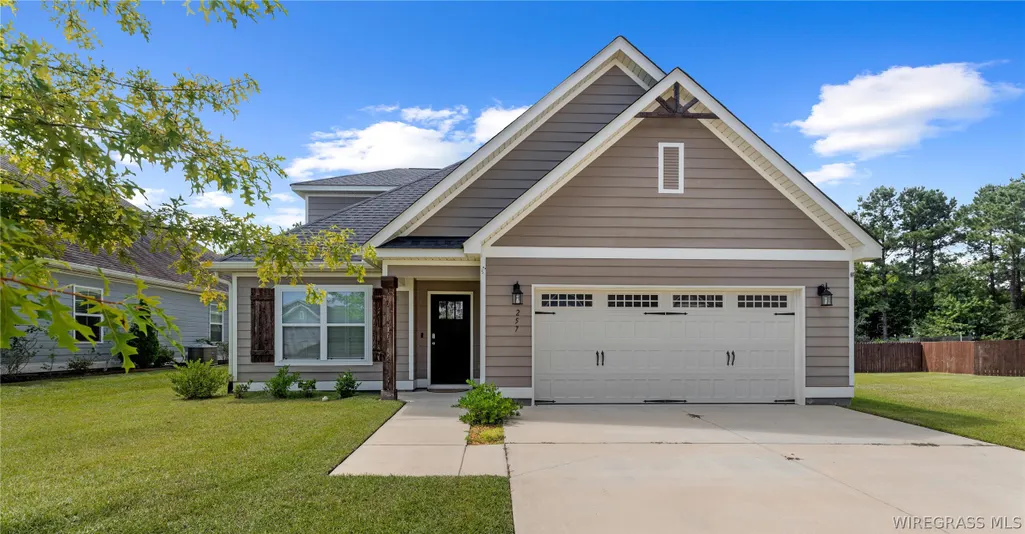
257 Puent Drive, Dothan, AL
Price
$ 379,900
Property Attributes
- MLS#558739
- TypeSingle Family
- Listing Status Active
- CountyHouston
- CityDothan
- AreaHouston County
- NeighborhoodPark Ridge
- Zip36301
- Style
- Year Built2021
- Taxes$ 871
- Price$ 379,900
- Bedrooms5
- Full Bathrooms3
- Half Bathrooms0
- Sqr Footage2675
- Lot Size0.3147 Acres
Data Source:
Wiregrass Board of REALTORS®
Property Description
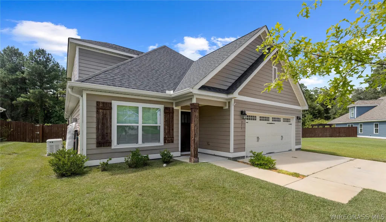
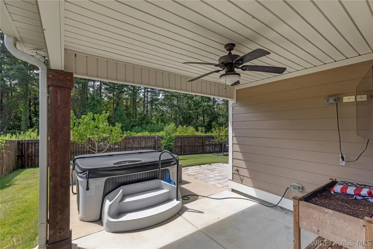
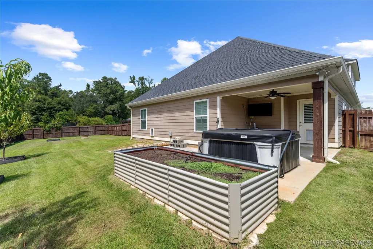
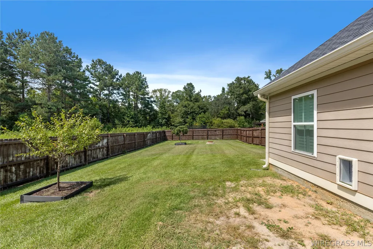
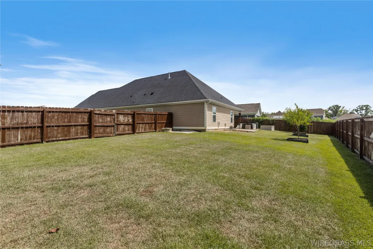
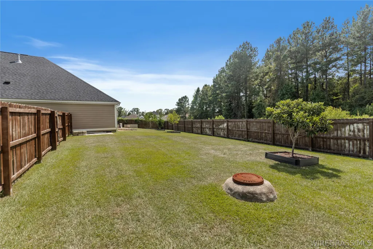
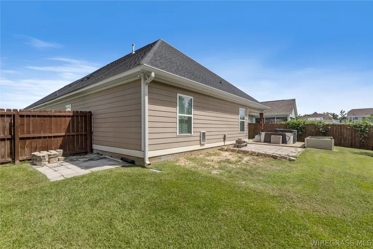
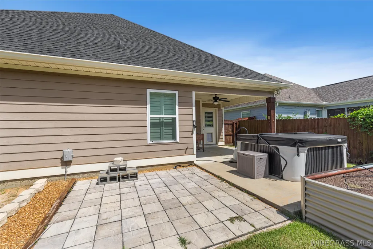
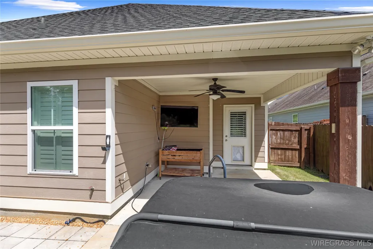
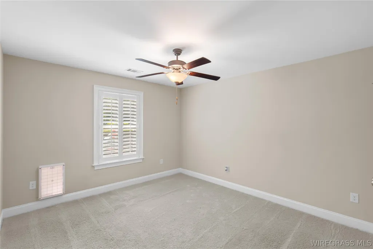
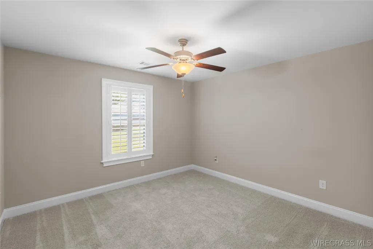
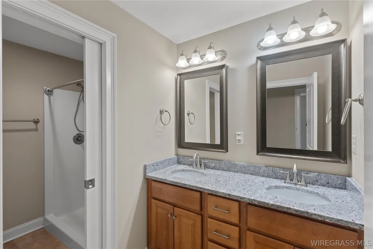
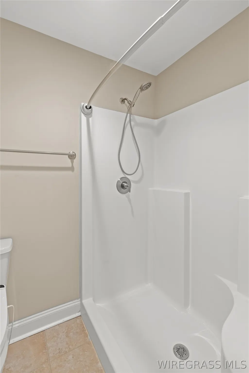
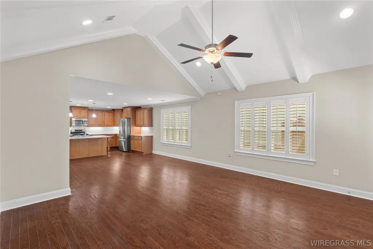
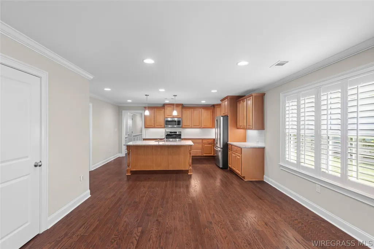
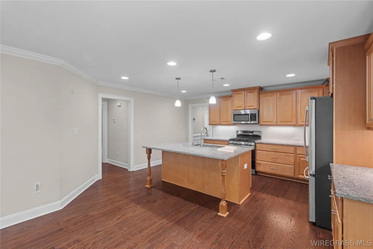
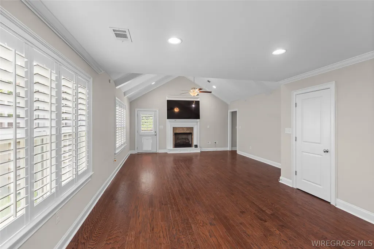
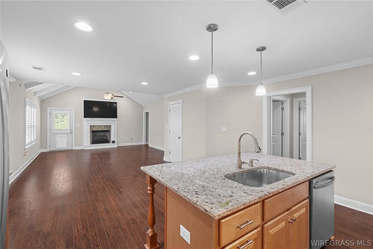
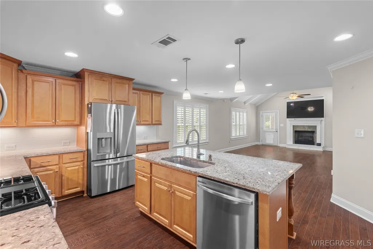
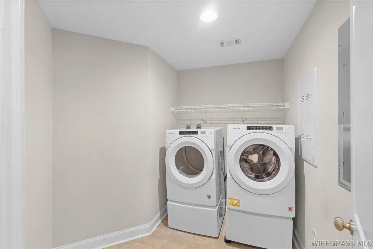
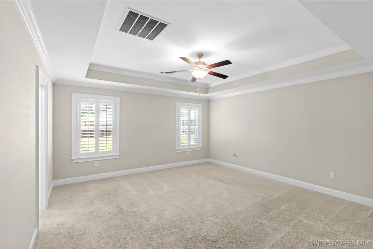
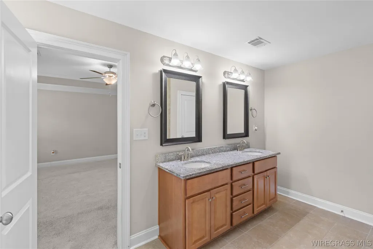
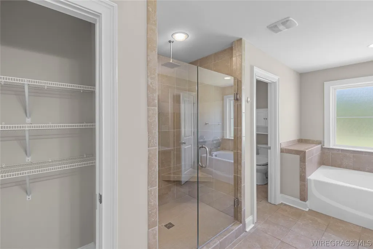
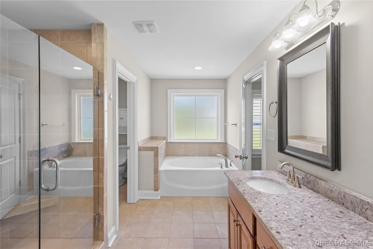
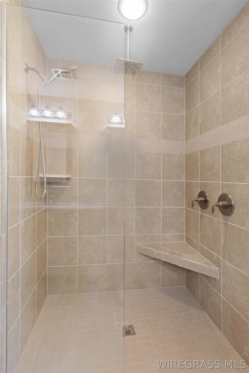
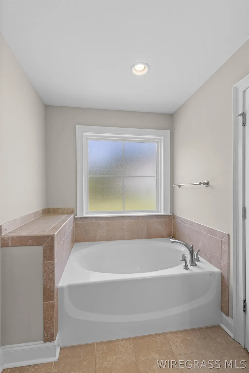
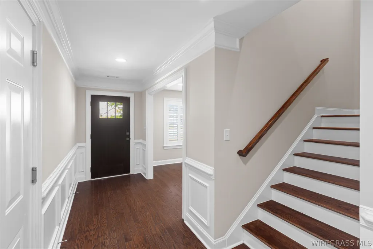
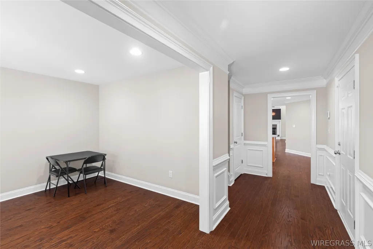
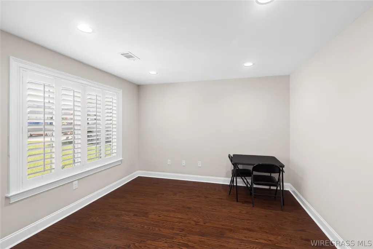
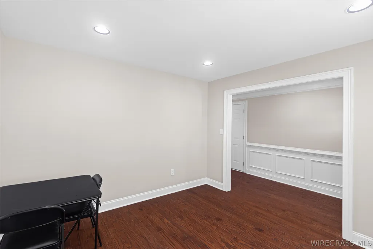
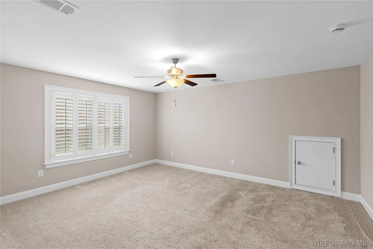
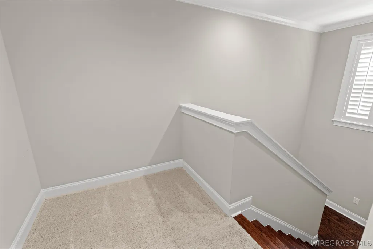
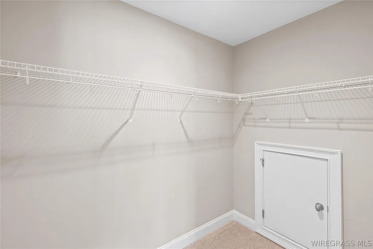
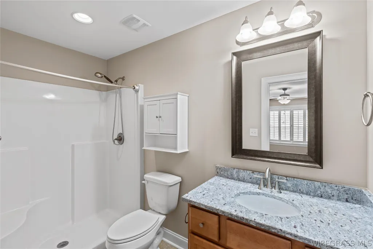
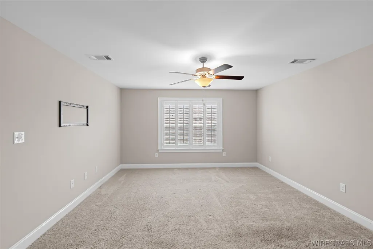
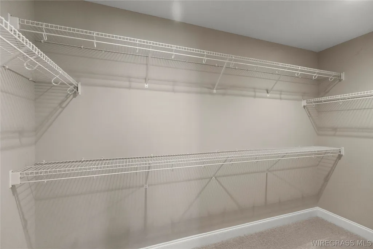
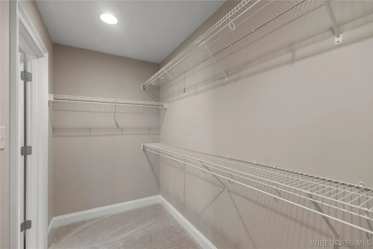
Welcome to this spacious 5-bedroom, 3-bath home located on a quiet cul-de-sac in the desirable Park Ridge Community in Rehobeth, offering access to two community pools. The home features hardwood flooring throughout the main living area, plantation shutters, a gas fireplace, granite countertops throughout, and a beautifully appointed kitchen with stainless steel appliances, gas stove, farmhouse sink, natural wood-finish cabinetry, under-cabinet lighting, and a pantry. A versatile flex room is perfect for a home office or formal dining room, while the upstairs bonus room with a full bath can serve as the 5th bedroom, guest suite, or additional living space. The spacious primary suite features a trey ceiling, large walk-in closet, and an ensuite bath with a tiled walk-in shower and separate soaker tub. Additional features include a large laundry room with washer and dryer included, security system, 22kW whole-house generator, water softening system, double water meters, irrigation system, and a two-car garage. Outside, enjoy a wood privacy-fenced backyard with fruit trees, covered back porch, additional patio, and hot tub that will remain with the home. This well-equipped Park Ridge home offers an abundance of space, comfort, and desirable amenities inside and out!
| Elementary School | Middle School | High School |
|---|---|---|
| Rehobeth Middle School Elementary School | Rehobeth Middle School Middle School | Rehobeth High School High School |
| Price History | |
|---|---|
| 9/14/2026 | Listed $384,900 |
| 9/21/2026 | 1$379,900 |
General Features
| Utilities | Electricity Available,Natural Gas Available |
|---|---|
| Possession | Close Of Escrow |
| Property Subtype | Single Family Residence |
| Community Features | Pool |
| County | Houston |
| New Construction | false |
| Property Type | Residential |
| HOA | true |
| Attached Garage | true |
| Subdivision Name | Park Ridge |
| Garage Y/N | true |
| Status | Active |
| Directions | From RCC take Park Street . Subdivision is approximately 3 miles on the right. Second entrance into subdivision |
| High School | Rehobeth High School |
| City | Dothan |
| MLS Area | Houston County |
| Lot Size Units | Acres |
| Carport Y/N | true |
| Elementary School | Rehobeth Middle School |
| Home Warranty Y/N | false |
| Middle/Junior High School | Rehobeth Middle School, |
| MLS Area Minor | Wiregrass Board of REALTORS |
| Lease Considered Y/N | false |
| Standard Status | Active |
| Property Sub Type Additional | Single Family Residence |
| PostalCity | Dothan |
| Legal Description | LOT 44 PARK RIDGE PHASE IV |
| Sewer | Public Sewer |
| Heating | Central,Gas |
| Cooling | Central Air,Electric |
| Appliances | Dishwasher,Gas Cooktop,Gas Oven,Gas Water Heater,Microwave,Refrigerator,Self Cleaning Oven,Dryer,Washer |
| Garage Spaces | 2 |
| Patio/Porch Features | Covered,Patio,Porch |
| Pool Features | Community,In Ground,Pool |
| Security Features | Security System |
| Construction Materials | Fiber Cement |
| Year Built | 2021 |
| Levels | One and One Half |
| Full Baths | 3 |
| Year Built Source | Public Records |
| Tax Annual Amount | 871 |
| HOA Fee | 750 |
| Carport Spaces | 2 |
| Assoc Fee Paid Per | Annually |
Interior Features
| Air Conditioning Y/N | true |
|---|---|
| Heating Y/N | true |
| Fireplace Y/N | true |
| Interior Amenities | Tray Ceiling(s),Shutters,Vaulted Ceiling(s),Walk-In Closet(s),Window Treatments,Breakfast Bar |
| Flooring | Carpet,Tile,Wood |
| Total Fireplaces | 1 |
| Fireplace Features | One,Gas Log |
| Window Features | Plantation Shutters,Window Treatments |
| Total Bedrooms | 5 |
| LivingAreaSource | Plans |
| Total Baths | 3 |
| Laundry Features | Washer Hookup,Dryer Hookup |
Exterior Features
| Lot Features | City Lot,Cul-De-Sac,Subdivision,Sprinklers In Ground |
|---|---|
| Lot Size Area | 0.3147 |
| Spa | true |
| Lot Size Acres | 0.3147 |
| Waterfront Y/N | false |
| Exterior Amenities | Fence,Hot Tub/Spa,Sprinkler/Irrigation,Porch,Patio |
| Fencing | Partial |
| Parking Features | Attached,Driveway,Garage |
| Water Source | Public |
| Foundation Details | Slab |
| Number of Pads | 2 |
Amenities
- Foreclosure
- Views
- Short Sale
- New Construction
- Adult 55+
- Lease To Own
- No HOA Fees
- Furnished
- Primary On Main
- Air Conditioning
- Seller Finance
- Green
- Fixer Upper
- Horse
- Golf
- Fireplace
- Deck
- Garage
- Basement
- Pool
Property vs Single Family Average in 36301
Price
Taxes
Year Built
 Dothan MLS® (DMLS). All information deemed reliable but not guaranteed. All properties are subject to prior sale, change or withdrawal. Neither listing broker(s) or information provider(s) shall be responsible for any typographical errors, misinformation, misprints and shall be held totally harmless. Listing(s) information is provided for consumer's personal, non-commercial use and may not be used for any purpose other than to identify prospective properties consumers may be interested in purchasing. The data relating to real estate for sale on this website comes in part from the Internet Data Exchange program of the Multiple Listing Service. Real estate listings held by brokerage firms other than Berkshire Hathaway HomeServices Showcase Properties may be marked with the Internet Data Exchange logo and detailed information about those properties will include the name of the listing broker(s) when required by the MLS. Copyright ©2026 All rights reserved.
Last Updated: September 21, 2026 5:11 PM UTC
Dothan MLS® (DMLS). All information deemed reliable but not guaranteed. All properties are subject to prior sale, change or withdrawal. Neither listing broker(s) or information provider(s) shall be responsible for any typographical errors, misinformation, misprints and shall be held totally harmless. Listing(s) information is provided for consumer's personal, non-commercial use and may not be used for any purpose other than to identify prospective properties consumers may be interested in purchasing. The data relating to real estate for sale on this website comes in part from the Internet Data Exchange program of the Multiple Listing Service. Real estate listings held by brokerage firms other than Berkshire Hathaway HomeServices Showcase Properties may be marked with the Internet Data Exchange logo and detailed information about those properties will include the name of the listing broker(s) when required by the MLS. Copyright ©2026 All rights reserved.
Last Updated: September 21, 2026 5:11 PM UTC
 All information deemed reliable but not guaranteed. All properties are subject to prior sale, change or withdrawal. Neither listing broker(s) or information provider(s) shall be responsible for any typographical errors, misinformation, misprints and shall be held totally harmless. Listing(s) information is provided for consumer's personal, non-commercial use and may not be used for any purpose other than to identify prospective properties consumers may be interested in purchasing. The data relating
