
New Construction - Eco Friendly
Address
202 Brandi Avenue, Enterprise, AL
Price
$ 227,000
Property Attributes
- MLS#558823
- TypeSingle Family
- Listing Status Active
- CountyCoffee
- CityEnterprise
- Area202 Enterprise
- NeighborhoodHickory Oaks
- Zip36330
- Style
- Year Built2026
- Price$ 227,000
- Bedrooms3
- Full Bathrooms2
- Half Bathrooms0
- Sqr Footage1215
- Lot Size0.182 Acres
Data Source:
Wiregrass Board of REALTORS®
Property Description
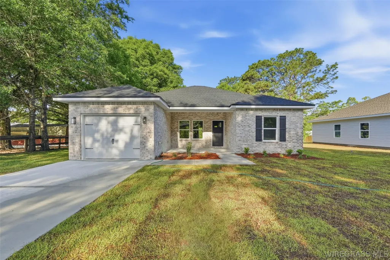
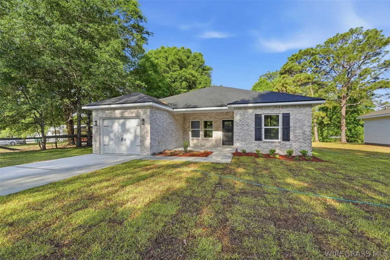
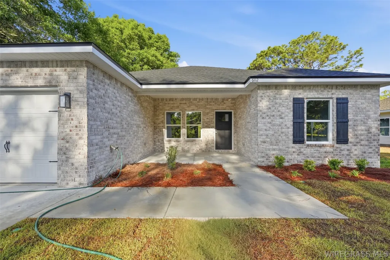
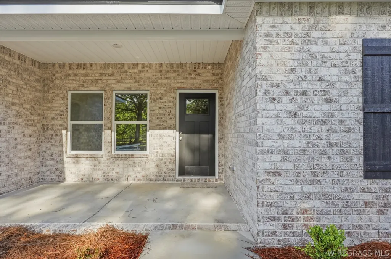
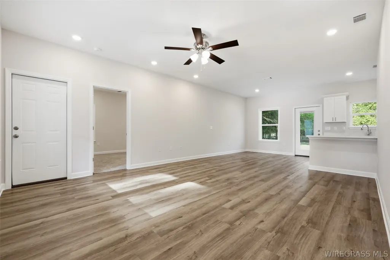
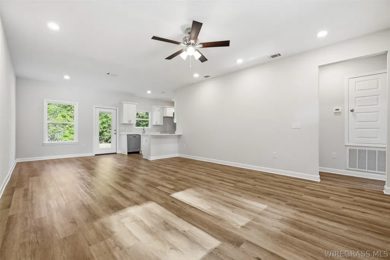
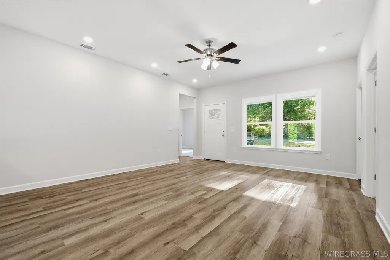
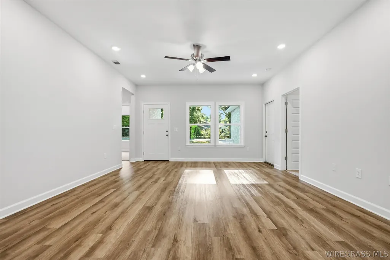
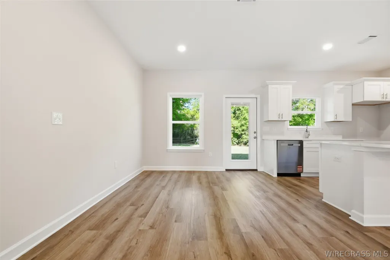
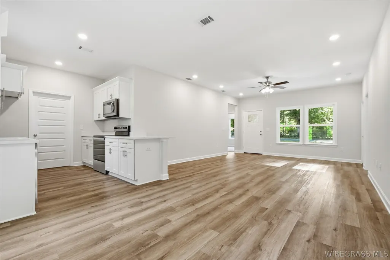
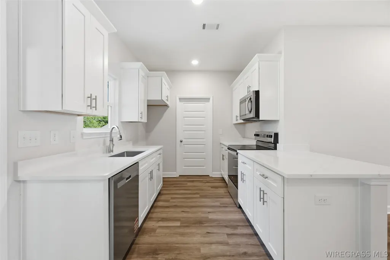
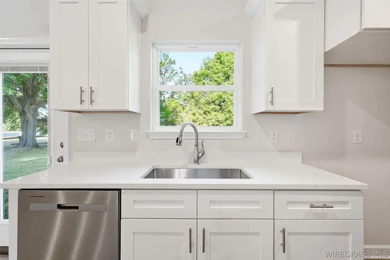
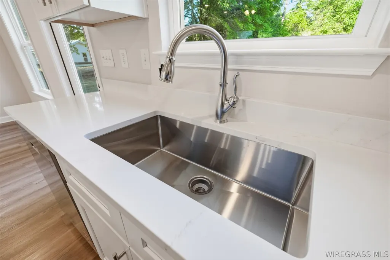
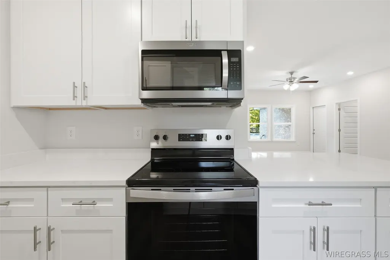
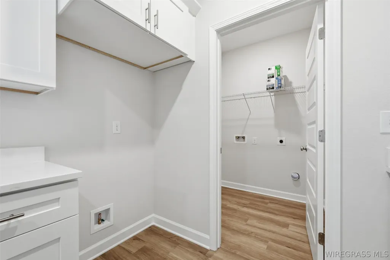
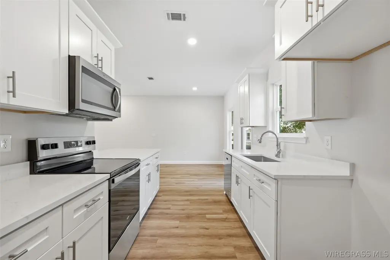
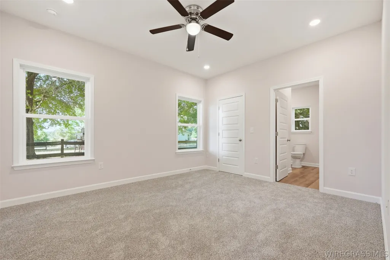
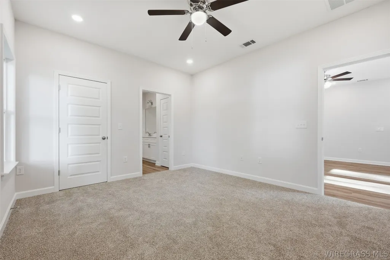
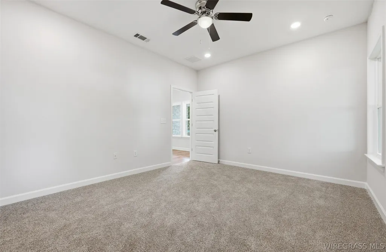
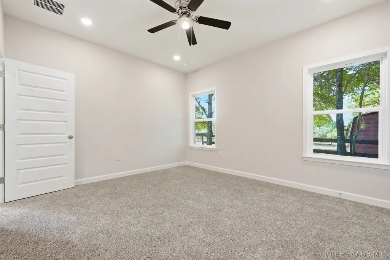
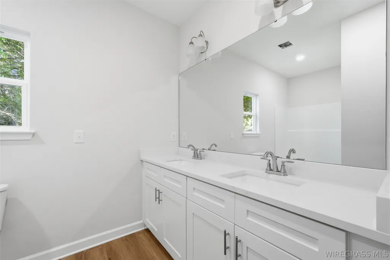
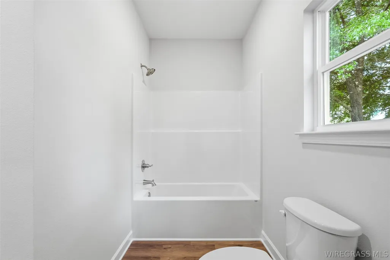
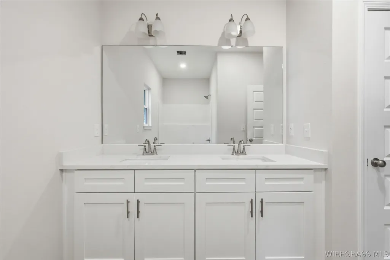
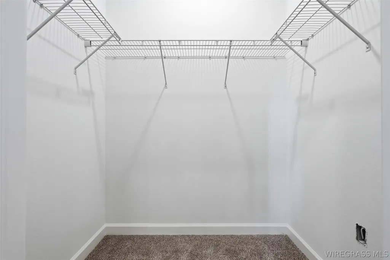
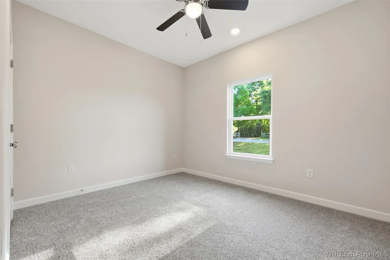
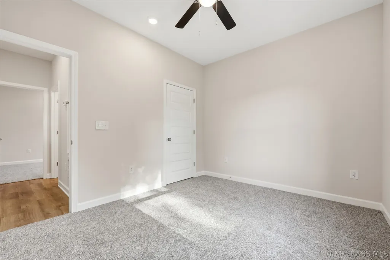
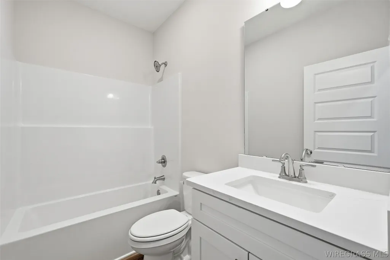
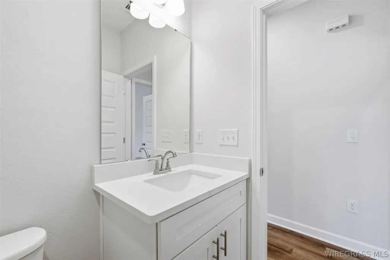
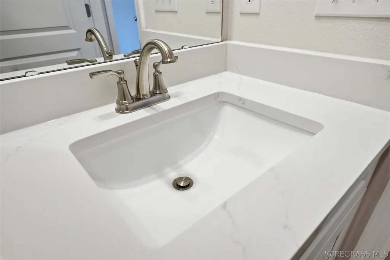
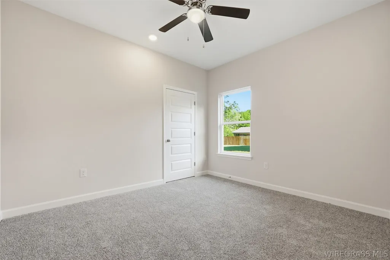
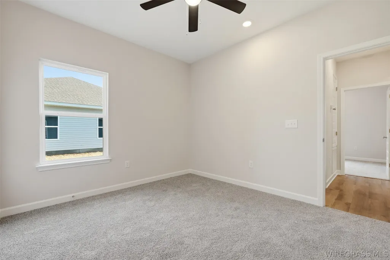
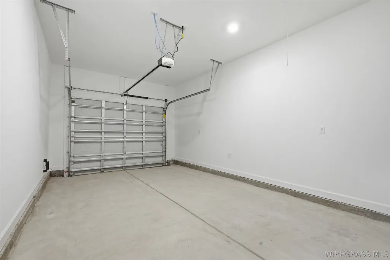
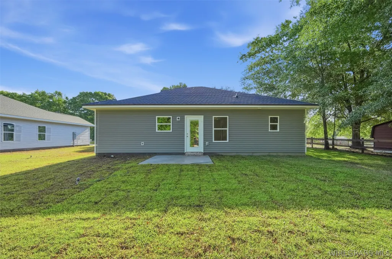
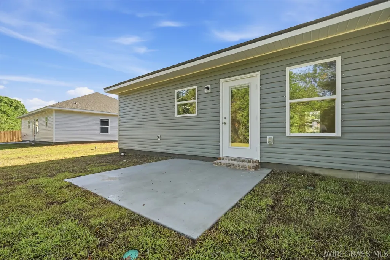
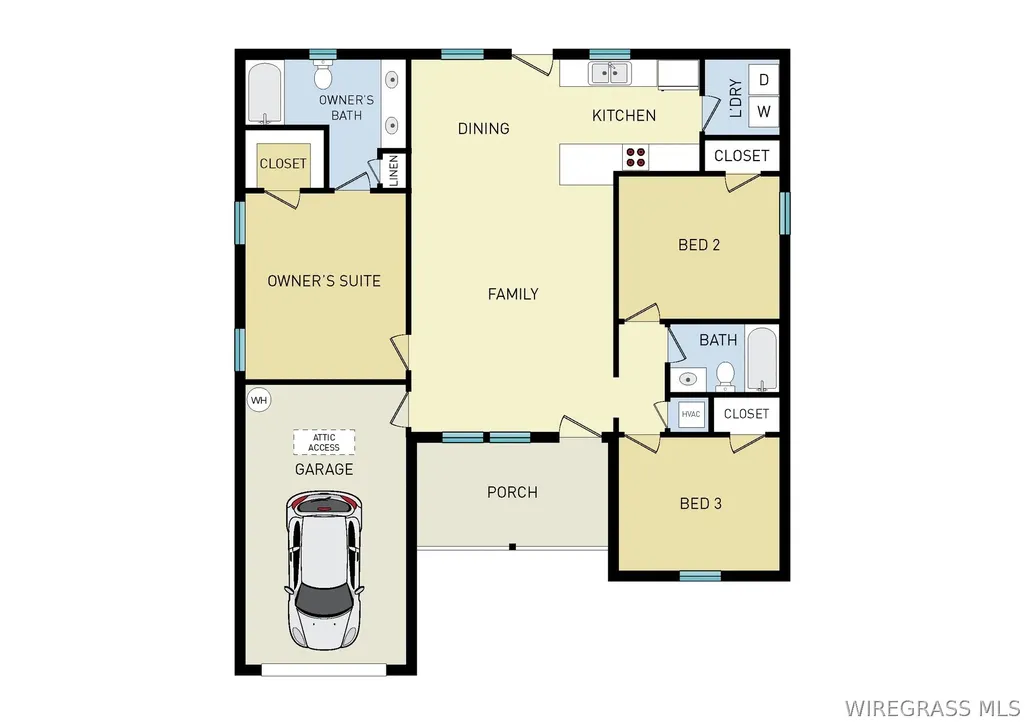
Welcome home to the Magnolia, a thoughtfully designed 1,215 sq. ft. home that makes the most of every space. A standout feature of this home is its 9-foot standard ceiling height, creating a more open and spacious feel throughout. LVP flooring flows through the entire home, complemented by brushed nickel hardware and a classic brick front façade with low-maintenance vinyl siding along the remaining three sides. Step inside from the covered front porch to an open family room, dining area, and kitchen that flow naturally together, creating an inviting space for quiet nights at home, casual meals, or gathering with friends and family. The kitchen offers generous counter space, modern appliances, and convenient access to the dedicated laundry room. The split-bedroom layout adds privacy, with the owner's suite tucked toward the back of the home and featuring a private bath and spacious closet. Two additional bedrooms and a shared full bath are located on the opposite side. A one-car garage with attic access adds valuable parking and storage. --------------- **PHOTO DISCLAIMER:** Photos are of a similar completed home and are for illustrative purposes only. Interior and exterior colors, finishes, fixtures, materials, and selections may vary. --------------- SHOWING INFORMATION: Showings are available by appointment with Listing Agent. Guaranteed showings Monday–Saturday, 11:00 AM–6:00 PM. Additional showing times may be available by appointment.
| Elementary School | Middle School | High School |
|---|---|---|
| Brookwood Elementary Elementary School | Coppinville Junior High School Middle School | Enterprise High School High School |
| Price History | |
|---|---|
| 9/23/2026 | Listed $227,000 |
General Features
| Utilities | Electricity Available |
|---|---|
| Possession | Close Of Escrow |
| Property Subtype | Single Family Residence |
| County | Coffee |
| New Construction | true |
| Property Type | Residential |
| HOA | false |
| Attached Garage | true |
| Subdivision Name | Hickory Oaks |
| Garage Y/N | true |
| Status | Active |
| Directions | From Boll Weevil Circle, turn North onto Geneva Highway, turn left onto Doster St, turn right onto Erma Nell Ln, turn left onto Brandi Ave, turn right on to Brandi Ave, house will be on right. |
| High School | Enterprise High School |
| City | Enterprise |
| MLS Area | 202 Enterprise |
| Lot Size Units | Acres |
| Elementary School | Brookwood Elementary |
| Home Warranty Y/N | true |
| Middle/Junior High School | Coppinville Junior High School, |
| MLS Area Minor | Wiregrass Board of REALTORS |
| Lease Considered Y/N | false |
| Standard Status | Active |
| Property Sub Type Additional | Single Family Residence |
| PostalCity | Enterprise |
| Legal Description | LOT 2 BLK B A FINAL PLAT OF HICKORY OAKS S D PB 4 PG 143-144 |
| Sewer | Public Sewer |
| Heating | Central,Electric,Heat Pump |
| Cooling | Central Air,Electric,Heat Pump |
| Appliances | Dishwasher,Electric Cooktop,Electric Oven,Electric Range,Electric Water Heater,Microwave Hood Fan,Microwave |
| Garage Spaces | 1 |
| Patio/Porch Features | Covered,Patio,Porch |
| Architectural Style | One Story |
| Pool Features | None |
| Construction Materials | Brick,Vinyl Siding |
| Year Built | 2026 |
| Stories Count | 1 |
| Levels | One |
| Energy Efficient | Windows |
| Full Baths | 2 |
| Year Built Source | Builder |
| Year Built Details | Under Construction |
| Property Condition | Under Construction |
| Builder Name | CJL Homes |
Interior Features
| Air Conditioning Y/N | true |
|---|---|
| Heating Y/N | true |
| Interior Amenities | High Ceilings,Walk-In Closet(s),Kitchen Island |
| Flooring | Plank,Vinyl |
| Window Features | Double Pane Windows |
| Total Bedrooms | 3 |
| LivingAreaSource | Plans |
| Total Baths | 2 |
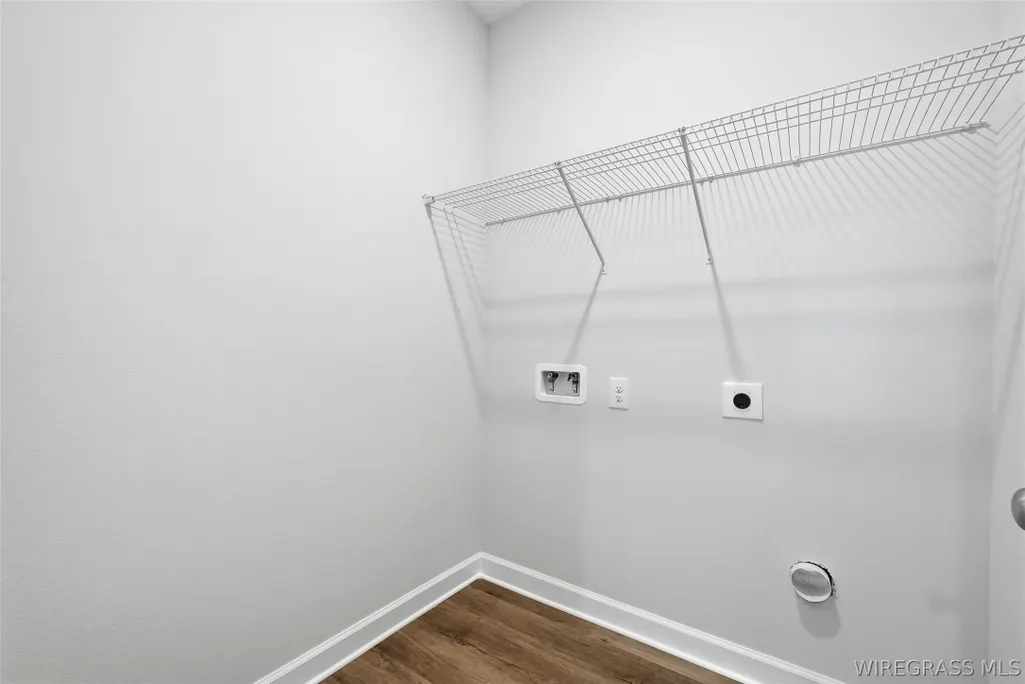
| Laundry Features | Washer Hookup,Dryer Hookup |
Exterior Features
| Lot Features | City Lot |
|---|---|
| Lot Size Area | 0.182 |
| Lot Dimensions | 65x121.24x65.01x122.37 |
| Lot Size Acres | 0.182 |
| Road Surface Type | Paved |
| Waterfront Y/N | false |
| Exterior Amenities | Porch,Patio |
| Parking Features | Attached,Garage |
| Water Source | Public |
| Foundation Details | Slab |
| Builder Model | Magnolia |
Amenities
- Foreclosure
- Views
- Short Sale
- New Construction
- Adult 55+
- Lease To Own
- No HOA Fees
- Furnished
- Primary On Main
- Air Conditioning
- Seller Finance
- Green
- Fixer Upper
- Horse
- Golf
- Fireplace
- Deck
- Garage
- Basement
- Pool
Property vs Single Family Average in 36330
Price
Year Built
 Dothan MLS® (DMLS). All information deemed reliable but not guaranteed. All properties are subject to prior sale, change or withdrawal. Neither listing broker(s) or information provider(s) shall be responsible for any typographical errors, misinformation, misprints and shall be held totally harmless. Listing(s) information is provided for consumer's personal, non-commercial use and may not be used for any purpose other than to identify prospective properties consumers may be interested in purchasing. The data relating to real estate for sale on this website comes in part from the Internet Data Exchange program of the Multiple Listing Service. Real estate listings held by brokerage firms other than Berkshire Hathaway HomeServices Showcase Properties may be marked with the Internet Data Exchange logo and detailed information about those properties will include the name of the listing broker(s) when required by the MLS. Copyright ©2026 All rights reserved.
Last Updated: September 23, 2026 5:17 PM UTC
Dothan MLS® (DMLS). All information deemed reliable but not guaranteed. All properties are subject to prior sale, change or withdrawal. Neither listing broker(s) or information provider(s) shall be responsible for any typographical errors, misinformation, misprints and shall be held totally harmless. Listing(s) information is provided for consumer's personal, non-commercial use and may not be used for any purpose other than to identify prospective properties consumers may be interested in purchasing. The data relating to real estate for sale on this website comes in part from the Internet Data Exchange program of the Multiple Listing Service. Real estate listings held by brokerage firms other than Berkshire Hathaway HomeServices Showcase Properties may be marked with the Internet Data Exchange logo and detailed information about those properties will include the name of the listing broker(s) when required by the MLS. Copyright ©2026 All rights reserved.
Last Updated: September 23, 2026 5:17 PM UTC
 All information deemed reliable but not guaranteed. All properties are subject to prior sale, change or withdrawal. Neither listing broker(s) or information provider(s) shall be responsible for any typographical errors, misinformation, misprints and shall be held totally harmless. Listing(s) information is provided for consumer's personal, non-commercial use and may not be used for any purpose other than to identify prospective properties consumers may be interested in purchasing. The data relating
