
New Construction - Eco Friendly




Address
101 Sabel Drive, Enterprise, AL
Price
$ 495,000
Property Attributes
- MLS#557930
- TypeSingle Family
- Listing Status Active
- CountyCoffee
- CityEnterprise
- Area205 Enterprise
- NeighborhoodBella Woods
- Zip36330
- Style
- Year Built2026
- Price$ 495,000
- Bedrooms5
- Full Bathrooms4
- Half Bathrooms0
- Sqr Footage2584
- Lot Size0.43 Acres
Data Source:
Wiregrass Board of REALTORS®
Property Description
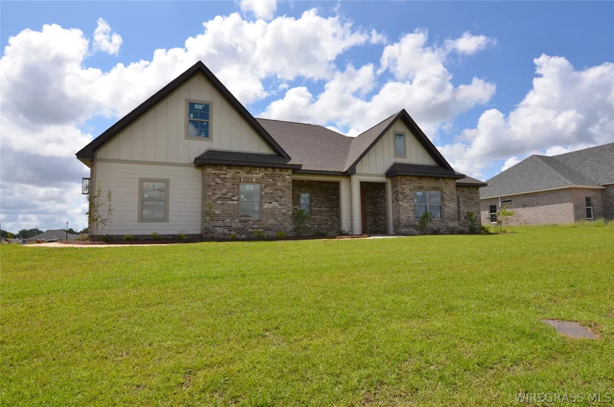
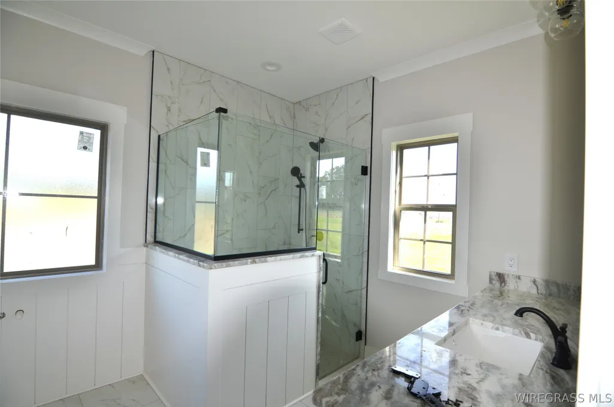
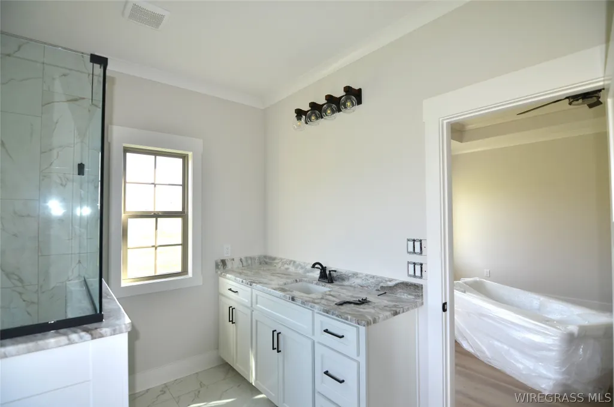
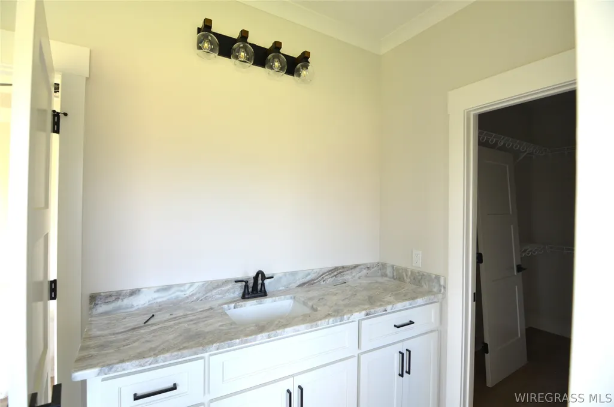
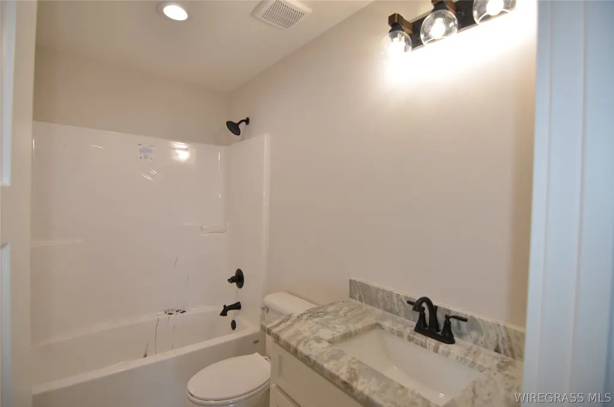
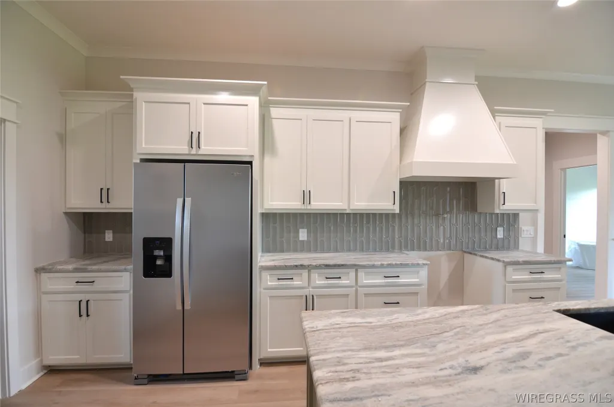
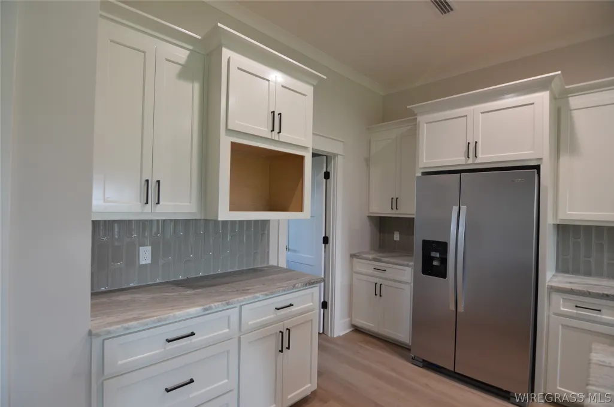
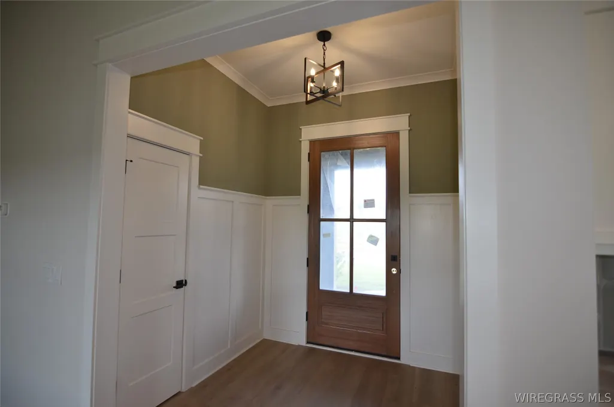
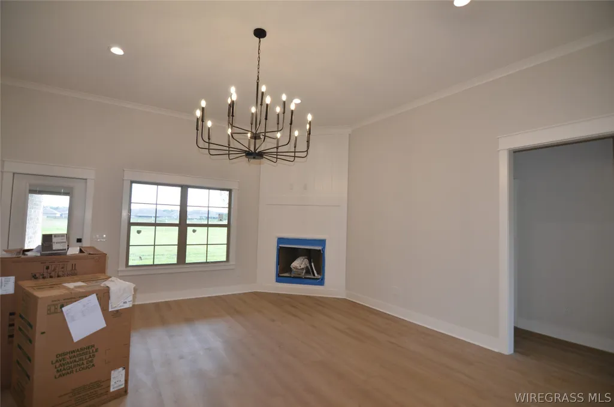
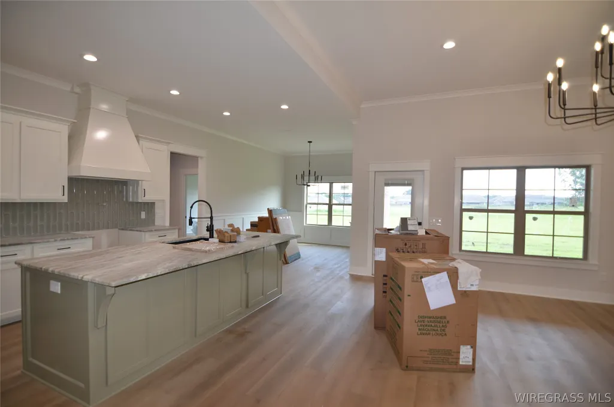
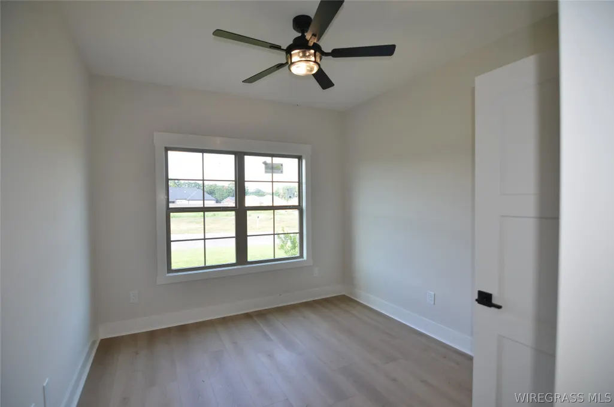
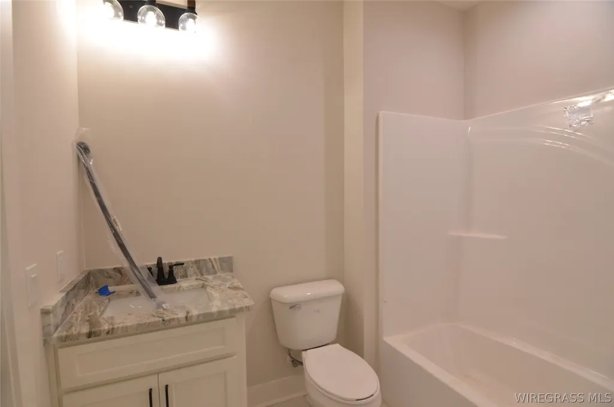
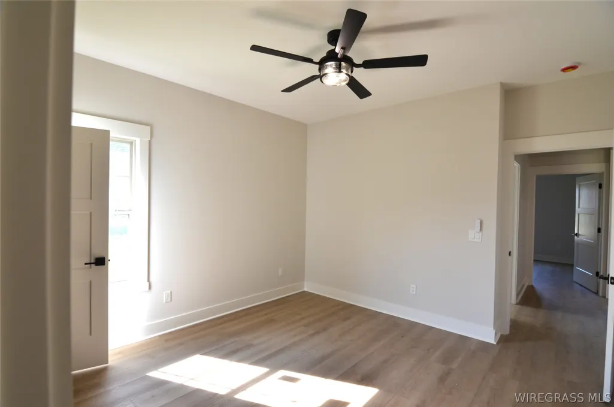
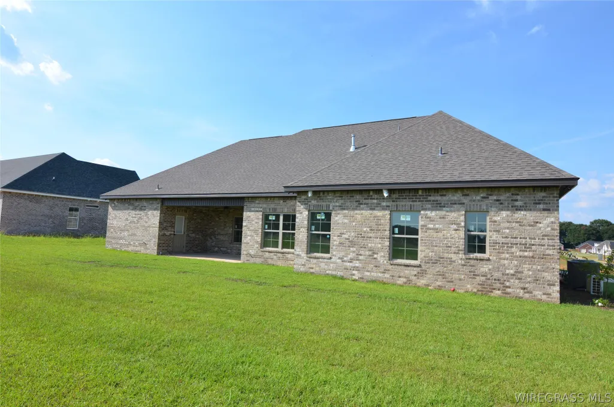
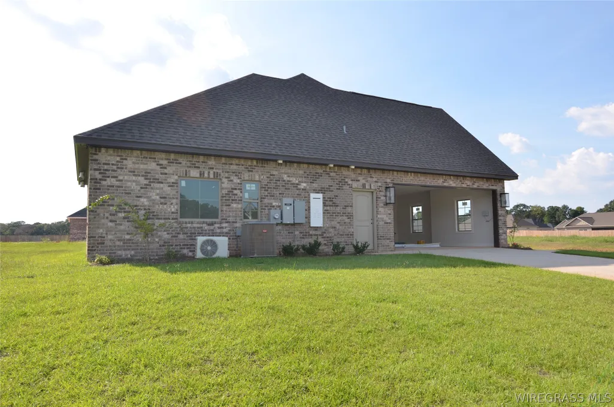
Experience modern living in this new construction home offering five bedrooms, four full bathrooms and 2584 square feet of well designed living space. This new home features an open layout with split bedrooms and a full bedroom and bathroom upstairs. The corner fireplace anchors the living room with natural light flowing from the large windows. Modern kitchen with premium finishes, large pantry and all appliances. The primary suite offers a private retreat with soaking tub and corner shower. Watch this home as the building progresses.
| Elementary School | Middle School | High School |
|---|---|---|
| Hillcrest Elementary School Elementary School | Dauphin Junior High School Middle School | Enterprise High School High School |
| Price History | |
|---|---|
| 6/10/2026 | Listed $495,000 |
General Features
| Utilities | Cable Available,Electricity Available,Natural Gas Available |
|---|---|
| Possession | Close Of Escrow |
| Property Subtype | Single Family Residence |
| County | Coffee |
| New Construction | true |
| Property Type | Residential |
| HOA | true |
| Attached Garage | true |
| Subdivision Name | Bella Woods |
| Garage Y/N | true |
| Status | Active |
| Directions | From Shellfield Rd to Bella Woods Subdivision. Left on Bella and home sits in corner of Bella and Sabel. |
| High School | Enterprise High School |
| City | Enterprise |
| MLS Area | 205 Enterprise |
| Lot Size Units | Acres |
| Elementary School | Hillcrest Elementary School |
| Home Warranty Y/N | true |
| Middle/Junior High School | Dauphin Junior High School, |
| MLS Area Minor | Wiregrass Board of REALTORS |
| Lease Considered Y/N | false |
| Standard Status | Active |
| Property Sub Type Additional | Single Family Residence |
| PostalCity | Enterprise |
| Legal Description | Lot 1 Block D |
| Sewer | Public Sewer |
| Heating | Central,Gas |
| Cooling | Central Air,Ceiling Fan(s),Electric |
| Appliances | Dishwasher,Disposal,Gas Range,Gas Water Heater,Microwave,Plumbed For Ice Maker,Refrigerator,Range Hood,Tankless Water Heater |
| Garage Spaces | 2 |
| Patio/Porch Features | Covered,Porch |
| Pool Features | None |
| Security Features | Fire Alarm |
| Construction Materials | Brick,HardiPlank Type |
| Year Built | 2026 |
| Levels | One and One Half |
| Energy Efficient | Windows |
| Full Baths | 4 |
| Year Built Source | Builder |
| HOA Fee | 250 |
| Topography | Level |
| Assoc Fee Paid Per | Annually |
| Year Built Details | Under Construction |
| Property Condition | Under Construction |
| Builder Name | Christa L. Fry Bragg |
| Roof | Ridge Vents |
Interior Features
| Air Conditioning Y/N | true |
|---|---|
| Heating Y/N | true |
| Fireplace Y/N | true |
| Interior Amenities | Tray Ceiling(s),Garden Tub/Roman Tub,Separate Shower,Vaulted Ceiling(s),Walk-In Closet(s) |
| Flooring | Plank,Tile,Vinyl |
| Total Fireplaces | 1 |
| Fireplace Features | One,Gas Log |
| Window Features | Double Pane Windows |
| Total Bedrooms | 5 |
| LivingAreaSource | Plans |
| Total Baths | 4 |
| Laundry Features | Washer Hookup,Dryer Hookup |
Exterior Features
| Lot Features | City Lot,Corner Lot,Level,Subdivision,Sprinklers In Ground |
|---|---|
| Lot Size Area | 0.43 |
| Lot Dimensions | 125x150 |
| Lot Size Acres | 0.43 |
| Road Surface Type | Paved |
| Waterfront Y/N | false |
| Exterior Amenities | Sprinkler/Irrigation,Porch |
| Parking Features | Attached,Garage |
| Water Source | Public |
| Foundation Details | Slab |
| Road Frontage Type | Public Road |
| Builder Model | NA |
Amenities
- Foreclosure
- Views
- Short Sale
- New Construction
- Adult 55+
- Lease To Own
- No HOA Fees
- Furnished
- Primary On Main
- Air Conditioning
- Seller Finance
- Green
- Fixer Upper
- Horse
- Golf
- Fireplace
- Deck
- Garage
- Basement
- Pool
Property vs Single Family Average in 36330
Price
Year Built
 Dothan MLS® (DMLS). All information deemed reliable but not guaranteed. All properties are subject to prior sale, change or withdrawal. Neither listing broker(s) or information provider(s) shall be responsible for any typographical errors, misinformation, misprints and shall be held totally harmless. Listing(s) information is provided for consumer's personal, non-commercial use and may not be used for any purpose other than to identify prospective properties consumers may be interested in purchasing. The data relating to real estate for sale on this website comes in part from the Internet Data Exchange program of the Multiple Listing Service. Real estate listings held by brokerage firms other than Berkshire Hathaway HomeServices Showcase Properties may be marked with the Internet Data Exchange logo and detailed information about those properties will include the name of the listing broker(s) when required by the MLS. Copyright ©2026 All rights reserved.
Last Updated: September 21, 2026 5:11 PM UTC
Dothan MLS® (DMLS). All information deemed reliable but not guaranteed. All properties are subject to prior sale, change or withdrawal. Neither listing broker(s) or information provider(s) shall be responsible for any typographical errors, misinformation, misprints and shall be held totally harmless. Listing(s) information is provided for consumer's personal, non-commercial use and may not be used for any purpose other than to identify prospective properties consumers may be interested in purchasing. The data relating to real estate for sale on this website comes in part from the Internet Data Exchange program of the Multiple Listing Service. Real estate listings held by brokerage firms other than Berkshire Hathaway HomeServices Showcase Properties may be marked with the Internet Data Exchange logo and detailed information about those properties will include the name of the listing broker(s) when required by the MLS. Copyright ©2026 All rights reserved.
Last Updated: September 21, 2026 5:11 PM UTC
 All information deemed reliable but not guaranteed. All properties are subject to prior sale, change or withdrawal. Neither listing broker(s) or information provider(s) shall be responsible for any typographical errors, misinformation, misprints and shall be held totally harmless. Listing(s) information is provided for consumer's personal, non-commercial use and may not be used for any purpose other than to identify prospective properties consumers may be interested in purchasing. The data relating
