
New Construction - Eco Friendly




Address
114 Bellevue Way, Enterprise, AL
Price
$ 469,500
Property Attributes
- MLS#558809
- TypeSingle Family
- Listing Status Active
- CountyCoffee
- CityEnterprise
- Area205 Enterprise
- NeighborhoodBella Woods
- Zip36330
- Style
- Year Built2026
- Taxes$ 293
- Price$ 469,500
- Bedrooms4
- Full Bathrooms3
- Half Bathrooms0
- Sqr Footage2458
- Lot Size0.45 Acres
Data Source:
Wiregrass Board of REALTORS®
Property Description
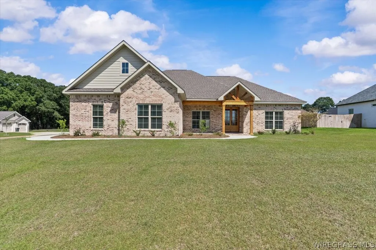
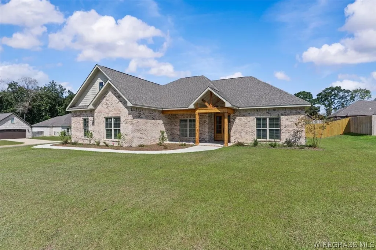
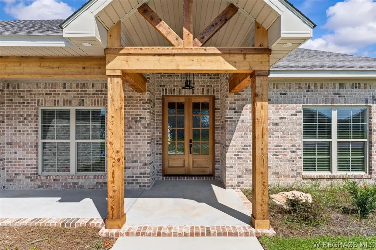
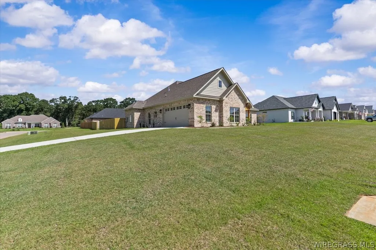
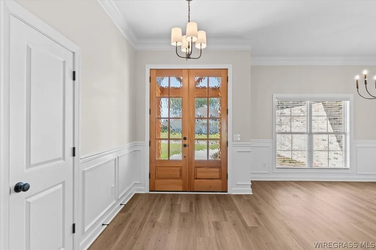
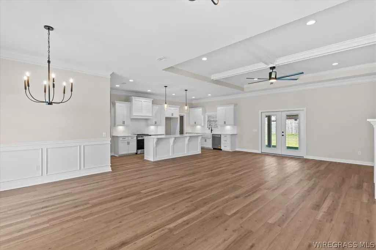
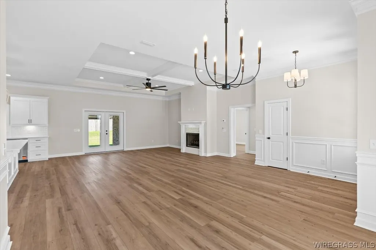
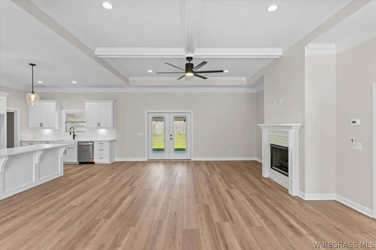
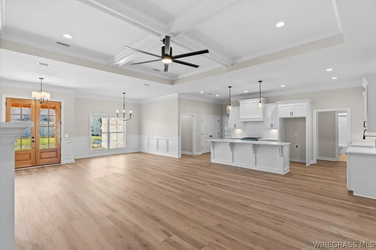
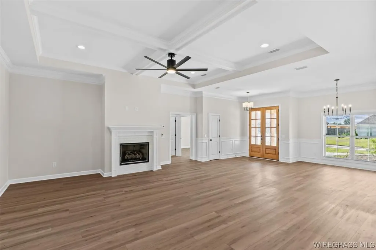
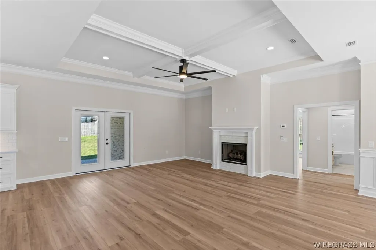
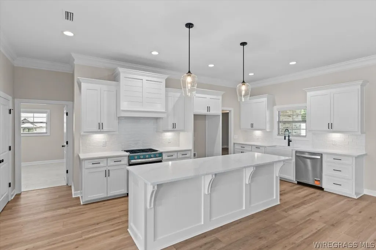
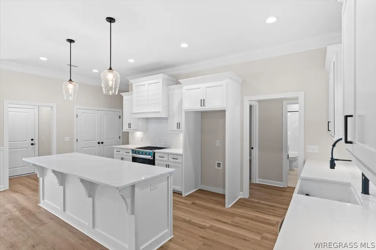
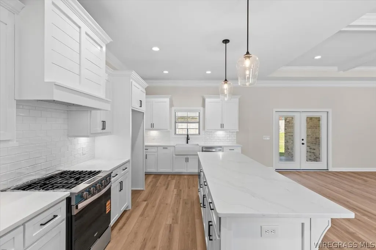
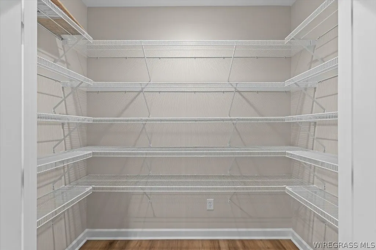
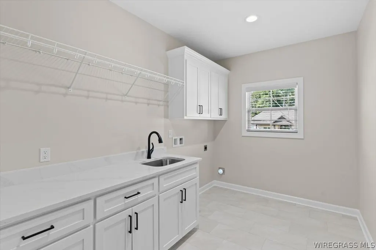
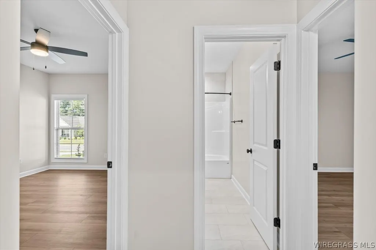
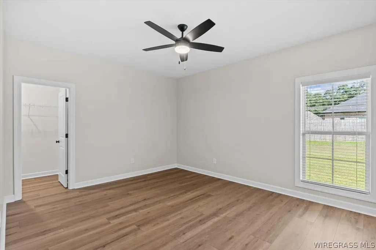
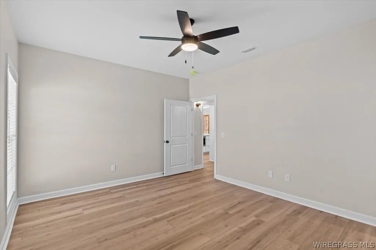
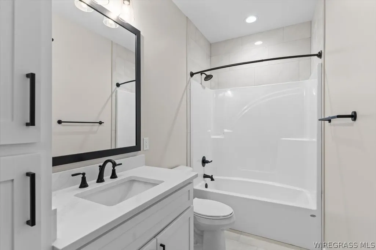
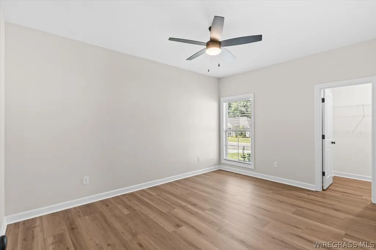
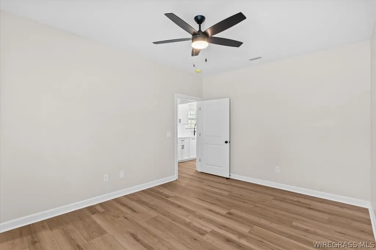
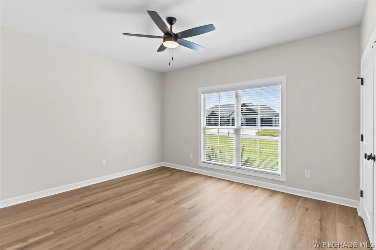
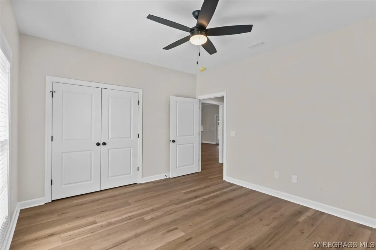
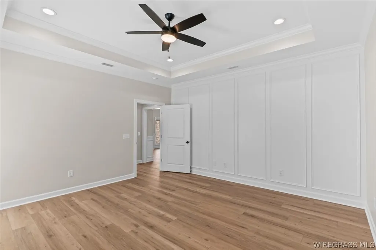
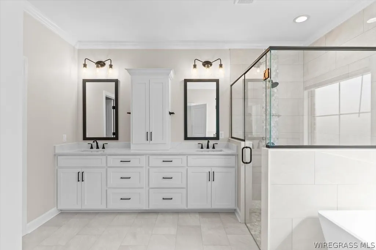
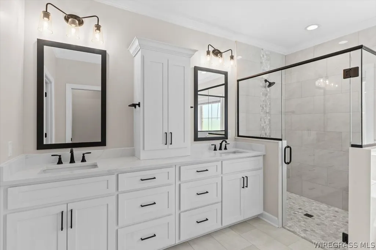
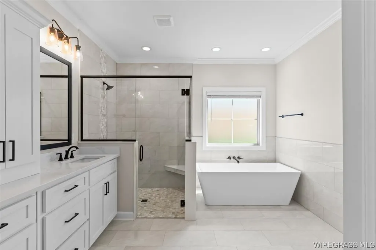
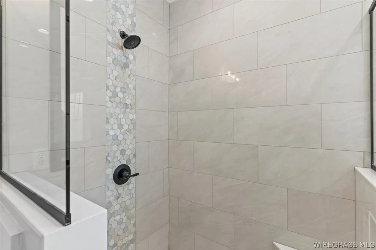
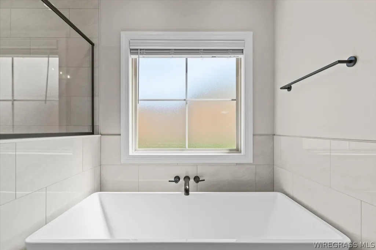
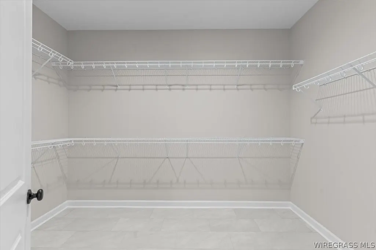
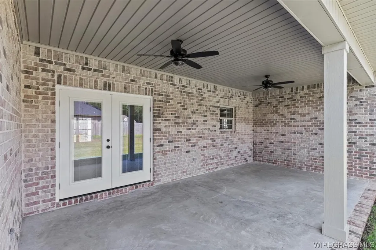
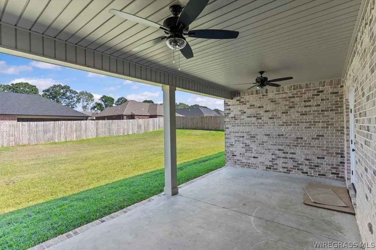
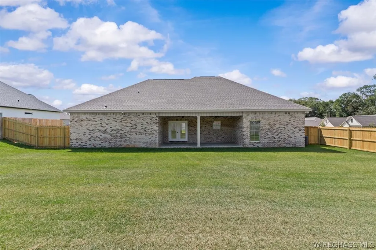
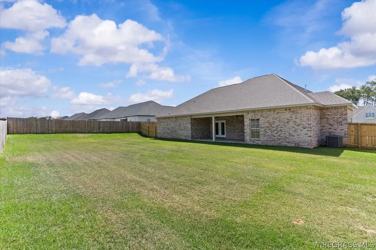
4 Bedroom, 3 Full Baths on a Corner Lot! This home is ready to go! Just completed in September 2026, this home makes use of an open floor plan with Kitchen, Dining, and Living Room. The cedar-accented front porch with double door entry provides ample room for cover and an attractive entry way. This split plan has two bedrooms on one side and two on the other. There is a full bath on both sides of the home as well as an en-suite master bath. Custom cabinetry and quartz countertops throughout. All appliances are included in this spacious kitchen with island that overlooks the living room. The farm sink has a window above to view the outside while cleaning up. There is a separate pantry located off the kitchen with three walls of shelving! This home has a gas fireplace, tankless hot water heater, covered porch, two car garage and privacy fenced backyard. Shadowbox trim and crown molding adorn the walls in selected areas. The laundry room has a built-in laundry sink, folding area and shelving with a rod to hang those special items to dry. The spacious master closet is located off the master bath. The master bath has a tiled and glass separate shower with waterfall accent trim, separate freestanding tub, double vanity, and separate water closet. All wet areas have hard tile. Come and see this new home today!
| Elementary School | Middle School | High School |
|---|---|---|
| Hillcrest Elementary School Elementary School | Dauphin Junior High School Middle School | Enterprise High School High School |
| Price History | |
|---|---|
| 9/21/2026 | Listed $469,500 |
General Features
| Utilities | Cable Available,Electricity Available,Natural Gas Available,High Speed Internet Available |
|---|---|
| Possession | Close Of Escrow |
| Property Subtype | Single Family Residence |
| County | Coffee |
| New Construction | true |
| Property Type | Residential |
| HOA | false |
| Attached Garage | true |
| Subdivision Name | Bella Woods |
| Garage Y/N | true |
| Status | Active |
| Directions | From the Boll Weevil Circle turn North on Shellfield Road, turn left onto Bella Drive just passed Birchwood Place, Take the first left onto Bella Drive then first right onto Bellevue Way. Home is the last one on the right. |
| High School | Enterprise High School |
| City | Enterprise |
| MLS Area | 205 Enterprise |
| Lot Size Units | Acres |
| Elementary School | Hillcrest Elementary School |
| Home Warranty Y/N | true |
| Middle/Junior High School | Dauphin Junior High School, |
| MLS Area Minor | Wiregrass Board of REALTORS |
| Lease Considered Y/N | false |
| Standard Status | Active |
| Property Sub Type Additional | Single Family Residence |
| PostalCity | Enterprise |
| Legal Description | Lot 9 BLOCK B FINAL PLAT BELLA WOODS PHASE 1 PB 4 PG 71 |
| Sewer | Public Sewer |
| Heating | Heat Pump |
| Cooling | Heat Pump |
| Appliances | Dishwasher,Gas Range,Gas Water Heater,Microwave,Plumbed For Ice Maker,Refrigerator,Smooth Cooktop,Tankless Water Heater |
| Garage Spaces | 2 |
| Patio/Porch Features | Covered,Porch |
| Architectural Style | One Story |
| Pool Features | None |
| Construction Materials | Brick,HardiPlank Type |
| Year Built | 2026 |
| Stories Count | 1 |
| Levels | One |
| Energy Efficient | Windows |
| Full Baths | 3 |
| Year Built Source | Builder |
| Tax Annual Amount | 293 |
| HOA Fee | 250 |
| Assoc Fee Paid Per | Annually |
| Association Fee Includes | Association Management |
| Year Built Details | Completed |
| Property Condition | New Construction |
| Builder Name | Salter3 LLC |
Interior Features
| Air Conditioning Y/N | true |
|---|---|
| Heating Y/N | true |
| Fireplace Y/N | true |
| Interior Amenities | Double Vanity,Garden Tub/Roman Tub,Pull Down Attic Stairs,Separate Shower,Breakfast Bar,Kitchen Island |
| Flooring | Plank,Tile,Vinyl |
| Total Fireplaces | 1 |
| Fireplace Features | One,Gas,Ventless |
| Window Features | Double Pane Windows |
| Total Bedrooms | 4 |
| LivingAreaSource | Plans |
| Total Baths | 3 |
Exterior Features
| Lot Features | City Lot,Corner Lot,Subdivision,Sprinklers In Ground |
|---|---|
| Lot Size Area | 0.45 |
| Lot Dimensions | 150x129.55x124.31x3.88x108.28 |
| Lot Size Acres | 0.45 |
| Road Surface Type | Paved |
| Waterfront Y/N | false |
| Exterior Amenities | Fence,Sprinkler/Irrigation,Porch |
| Fencing | Privacy |
| Parking Features | Attached,Garage |
| Water Source | Public |
| Foundation Details | Slab |
| Builder Model | NA |
Amenities
- Foreclosure
- Views
- Short Sale
- New Construction
- Adult 55+
- Lease To Own
- No HOA Fees
- Furnished
- Primary On Main
- Air Conditioning
- Seller Finance
- Green
- Fixer Upper
- Horse
- Golf
- Fireplace
- Deck
- Garage
- Basement
- Pool
Property vs Single Family Average in 36330
Price
Taxes
Year Built
 Dothan MLS® (DMLS). All information deemed reliable but not guaranteed. All properties are subject to prior sale, change or withdrawal. Neither listing broker(s) or information provider(s) shall be responsible for any typographical errors, misinformation, misprints and shall be held totally harmless. Listing(s) information is provided for consumer's personal, non-commercial use and may not be used for any purpose other than to identify prospective properties consumers may be interested in purchasing. The data relating to real estate for sale on this website comes in part from the Internet Data Exchange program of the Multiple Listing Service. Real estate listings held by brokerage firms other than Berkshire Hathaway HomeServices Showcase Properties may be marked with the Internet Data Exchange logo and detailed information about those properties will include the name of the listing broker(s) when required by the MLS. Copyright ©2026 All rights reserved.
Last Updated: September 21, 2026 5:11 PM UTC
Dothan MLS® (DMLS). All information deemed reliable but not guaranteed. All properties are subject to prior sale, change or withdrawal. Neither listing broker(s) or information provider(s) shall be responsible for any typographical errors, misinformation, misprints and shall be held totally harmless. Listing(s) information is provided for consumer's personal, non-commercial use and may not be used for any purpose other than to identify prospective properties consumers may be interested in purchasing. The data relating to real estate for sale on this website comes in part from the Internet Data Exchange program of the Multiple Listing Service. Real estate listings held by brokerage firms other than Berkshire Hathaway HomeServices Showcase Properties may be marked with the Internet Data Exchange logo and detailed information about those properties will include the name of the listing broker(s) when required by the MLS. Copyright ©2026 All rights reserved.
Last Updated: September 21, 2026 5:11 PM UTC
 All information deemed reliable but not guaranteed. All properties are subject to prior sale, change or withdrawal. Neither listing broker(s) or information provider(s) shall be responsible for any typographical errors, misinformation, misprints and shall be held totally harmless. Listing(s) information is provided for consumer's personal, non-commercial use and may not be used for any purpose other than to identify prospective properties consumers may be interested in purchasing. The data relating
